


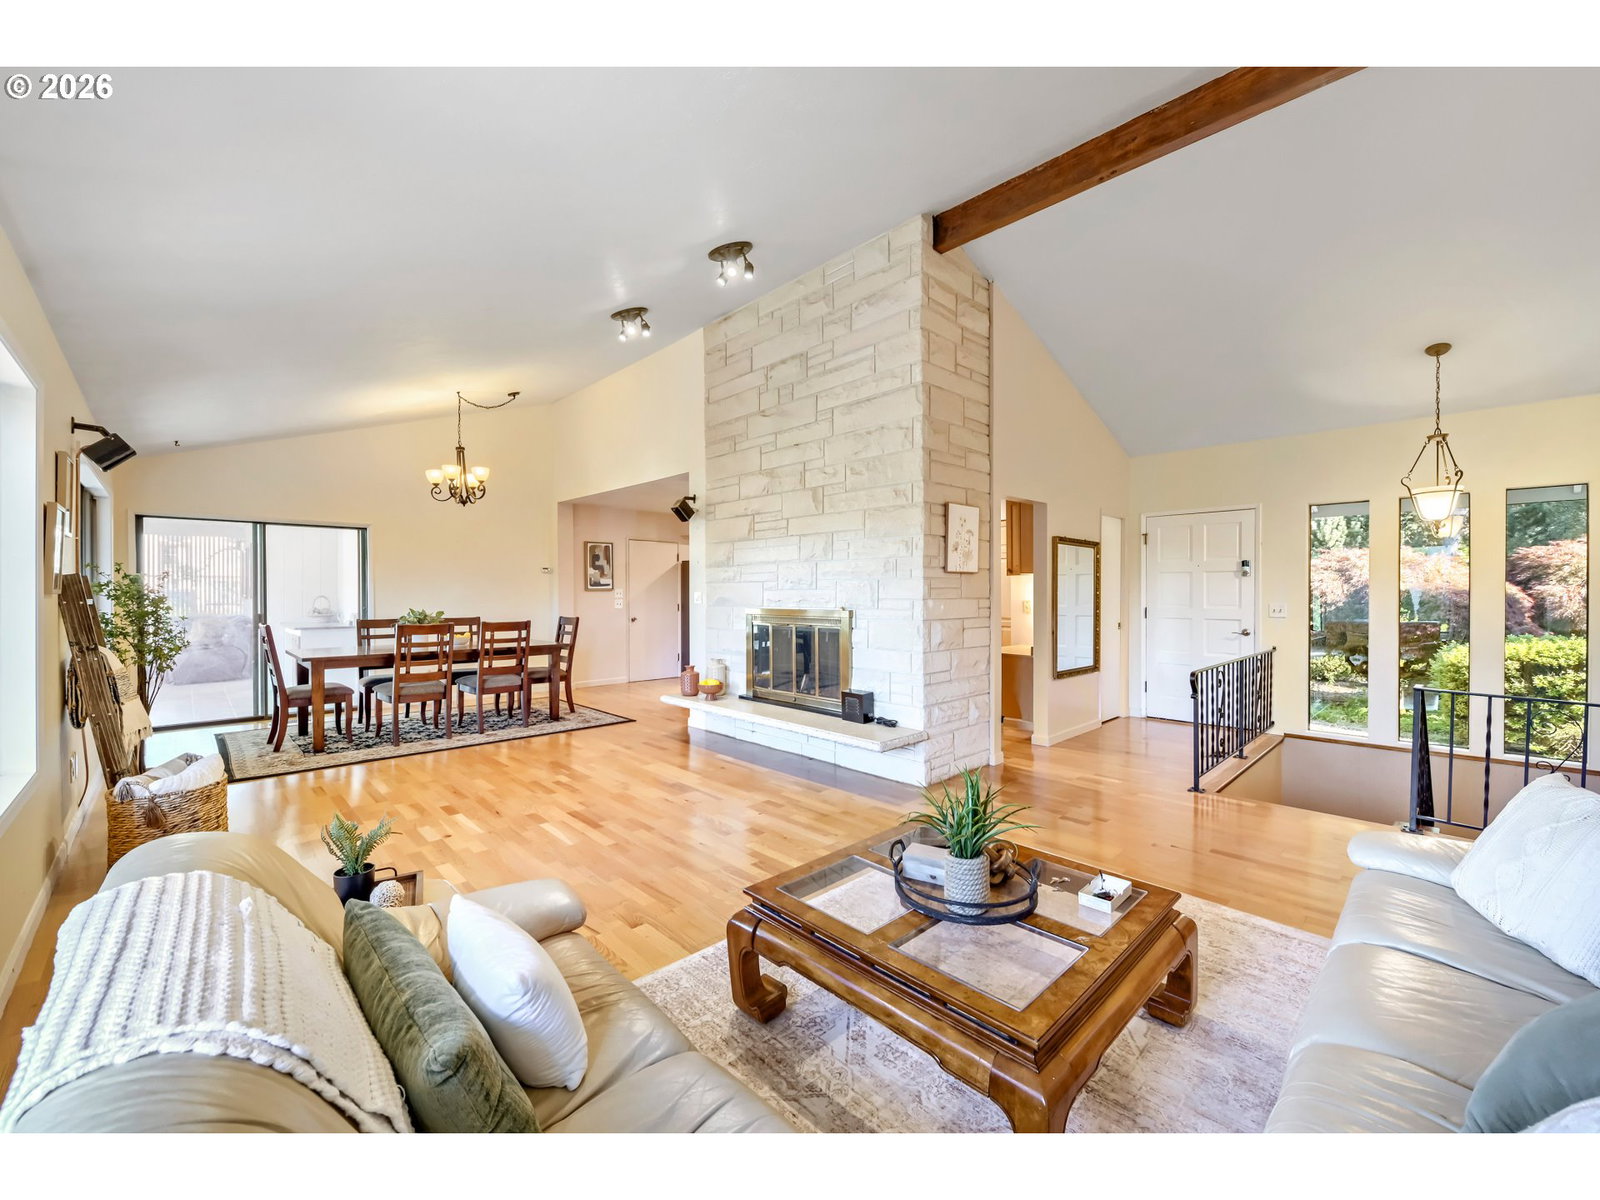


Nestled on a beautifully landscaped 0.57-acre lot in the highly sought-after Bethany area, this exceptional 6-bedroom, 3-bathroom home offers 2,990 square feet of versatile living space, incredible natural light, and endless possibilities. A long, private driveway welcomes you to this stunning property surrounded by mature trees, established gardens, and picturesque outdoor spaces. Inside, soaring vaulted ceilings, expansive windows, and rich wood flooring create a bright and inviting atmosphere throughout the main level. The spacious kitchen is designed for both everyday living and entertaining, featuring granite countertops, stainless steel appliances, abundant cabinetry, built-ins, a central island with eat bar, and generous workspace. The adjoining dining room opens to an impressive 36' x 15' covered balcony complete with skylights and overlooking the private backyard oasis below. The main level also includes a light-filled living room with fireplace, a spacious primary suite with full bath, and two additional bedrooms. Downstairs offers exceptional flexibility with a spectacular 30' x 26' sunroom featuring a fireplace, a 12' x 12' bonus room, three additional bedrooms, laundry area, and sliding doors leading directly to the backyard. Outside, the expansive grounds have been thoughtfully landscaped to create a peaceful retreat ideal for gardening, recreation, entertaining, or simply enjoying the privacy and beauty of the setting. A tool shed provides additional storage and functionality. New Roof 2024. Adding even more value, the property is zoned R6, offering potential opportunities for additional development, lot division, or future investment possibilities. Buyer to perform all due diligence regarding zoning and development potential. This is a rare opportunity to own a private, park-like property with room to grow in one of Bethany's most desirable locations.
Listing courtesy of Premiere Property Group, LLC.
 The content relating to real estate for sale on this site comes in part from the IDX program of the RMLS of Portland, Oregon. Real Estate listings held by brokerage firms other than this firm are marked with the RMLS logo, and detailed information about these properties include the name of the listing's broker. Listing content is copyright © 2026 RMLS of Portland, Oregon. All information provided is deemed reliable but is not guaranteed and should be independently verified. This content last updated on . Some properties which appear for sale on this web site may subsequently have sold or may no longer be available.

/u.realgeeks.media/oceandunesrealty/Final.jpg)