


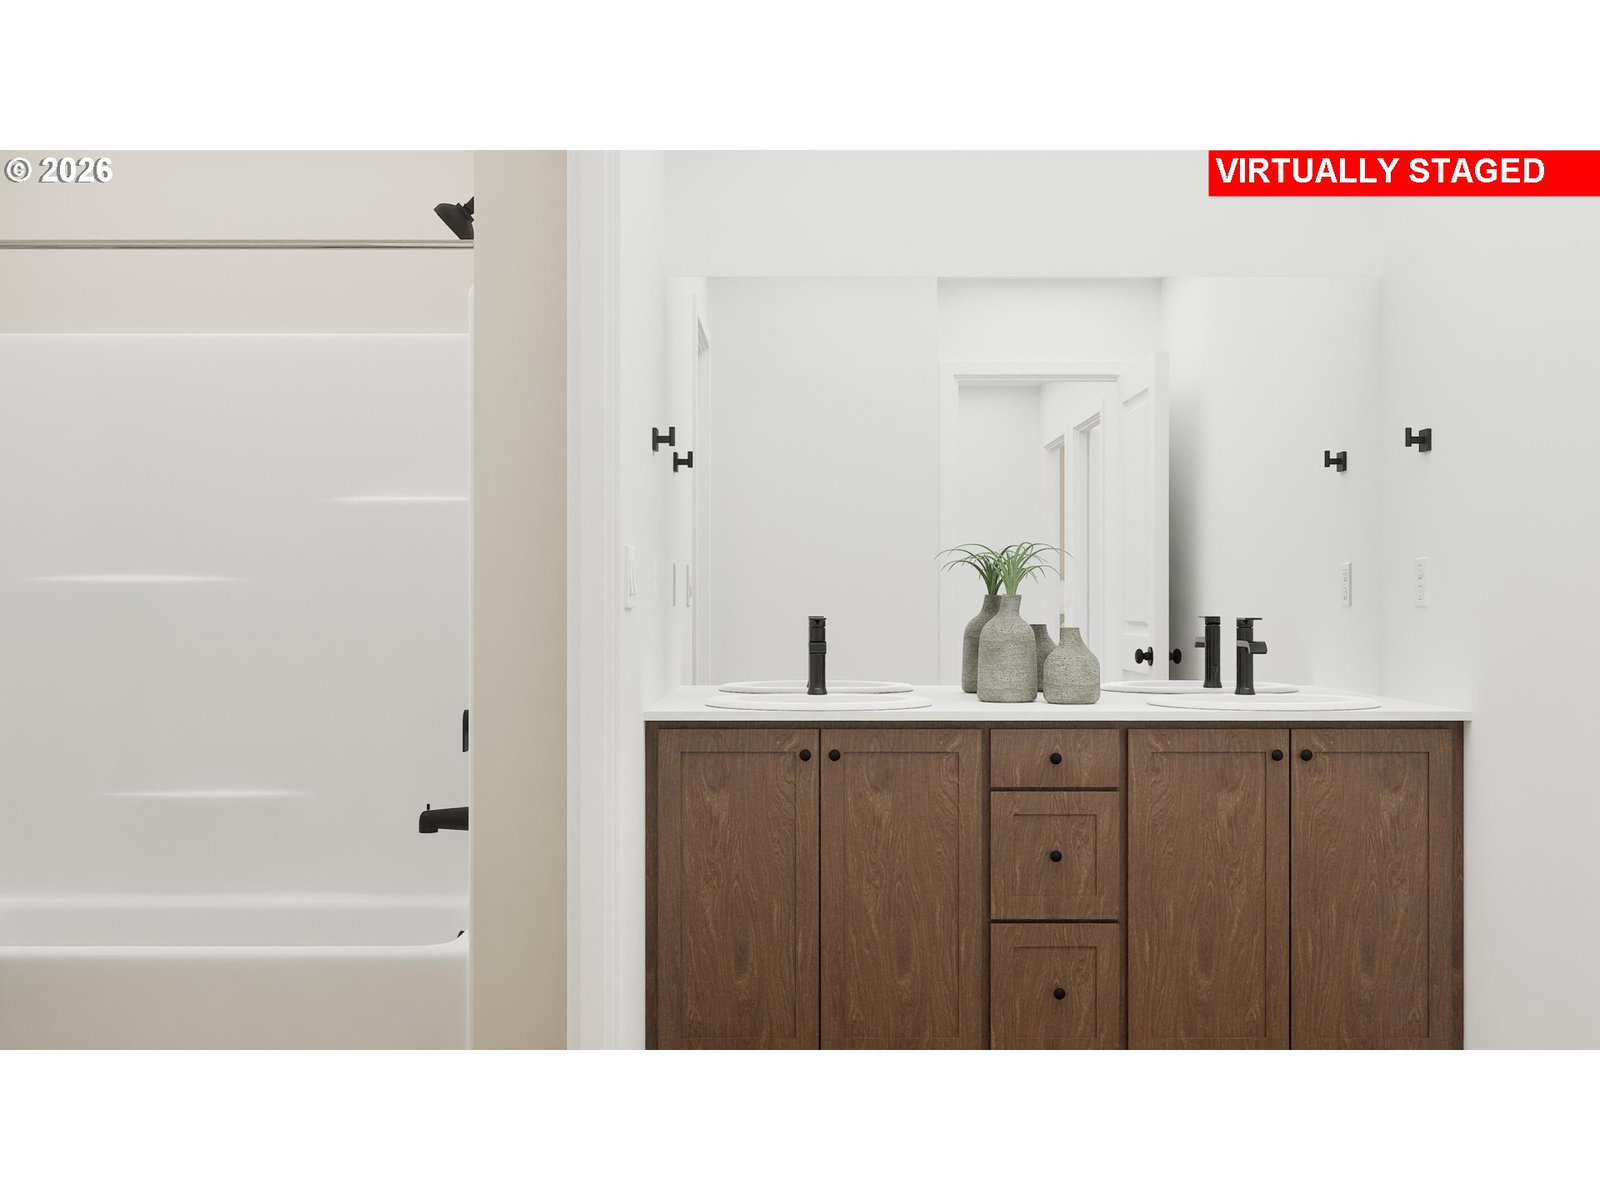


The Azalea by Lennar is a thoughtfully designed paired home located in Brighton Pointe, Lennar’s newest community in Woodburn. This beautiful new construction home features Lennar’s signature Everything’s Included package, offering exceptional value with many desirable upgrades already in place. Enjoy the convenience of a fully equipped home with air conditioning, blinds, refrigerator, washer, and dryer included. Front and back landscaping, fencing, and sprinkler systems are also installed, making move-in easy and hassle-free. Exterior maintenance and front yard landscaping are included as well, allowing for low-maintenance living. Inside, the Azalea offers a spacious and functional layout with 4 bedrooms. The main floor showcases durable and stylish luxury vinyl plank flooring, along with a modern kitchen featuring quartz countertops and stainless steel appliances. Upstairs, the grand primary suite provides a comfortable retreat with a private bath, double sinks, and a walk-in closet. Located in the Brighton Pointe community in Woodburn, this home combines modern finishes, practical design, and the convenience of Lennar’s Everything’s Included approach. Renderings are artist conceptions only. Homesite 15 is under construction, estimated completion is in August 2026.
Listing courtesy of Lennar Sales Corp.
 The content relating to real estate for sale on this site comes in part from the IDX program of the RMLS of Portland, Oregon. Real Estate listings held by brokerage firms other than this firm are marked with the RMLS logo, and detailed information about these properties include the name of the listing's broker. Listing content is copyright © 2026 RMLS of Portland, Oregon. All information provided is deemed reliable but is not guaranteed and should be independently verified. This content last updated on . Some properties which appear for sale on this web site may subsequently have sold or may no longer be available.

/u.realgeeks.media/oceandunesrealty/Final.jpg)