


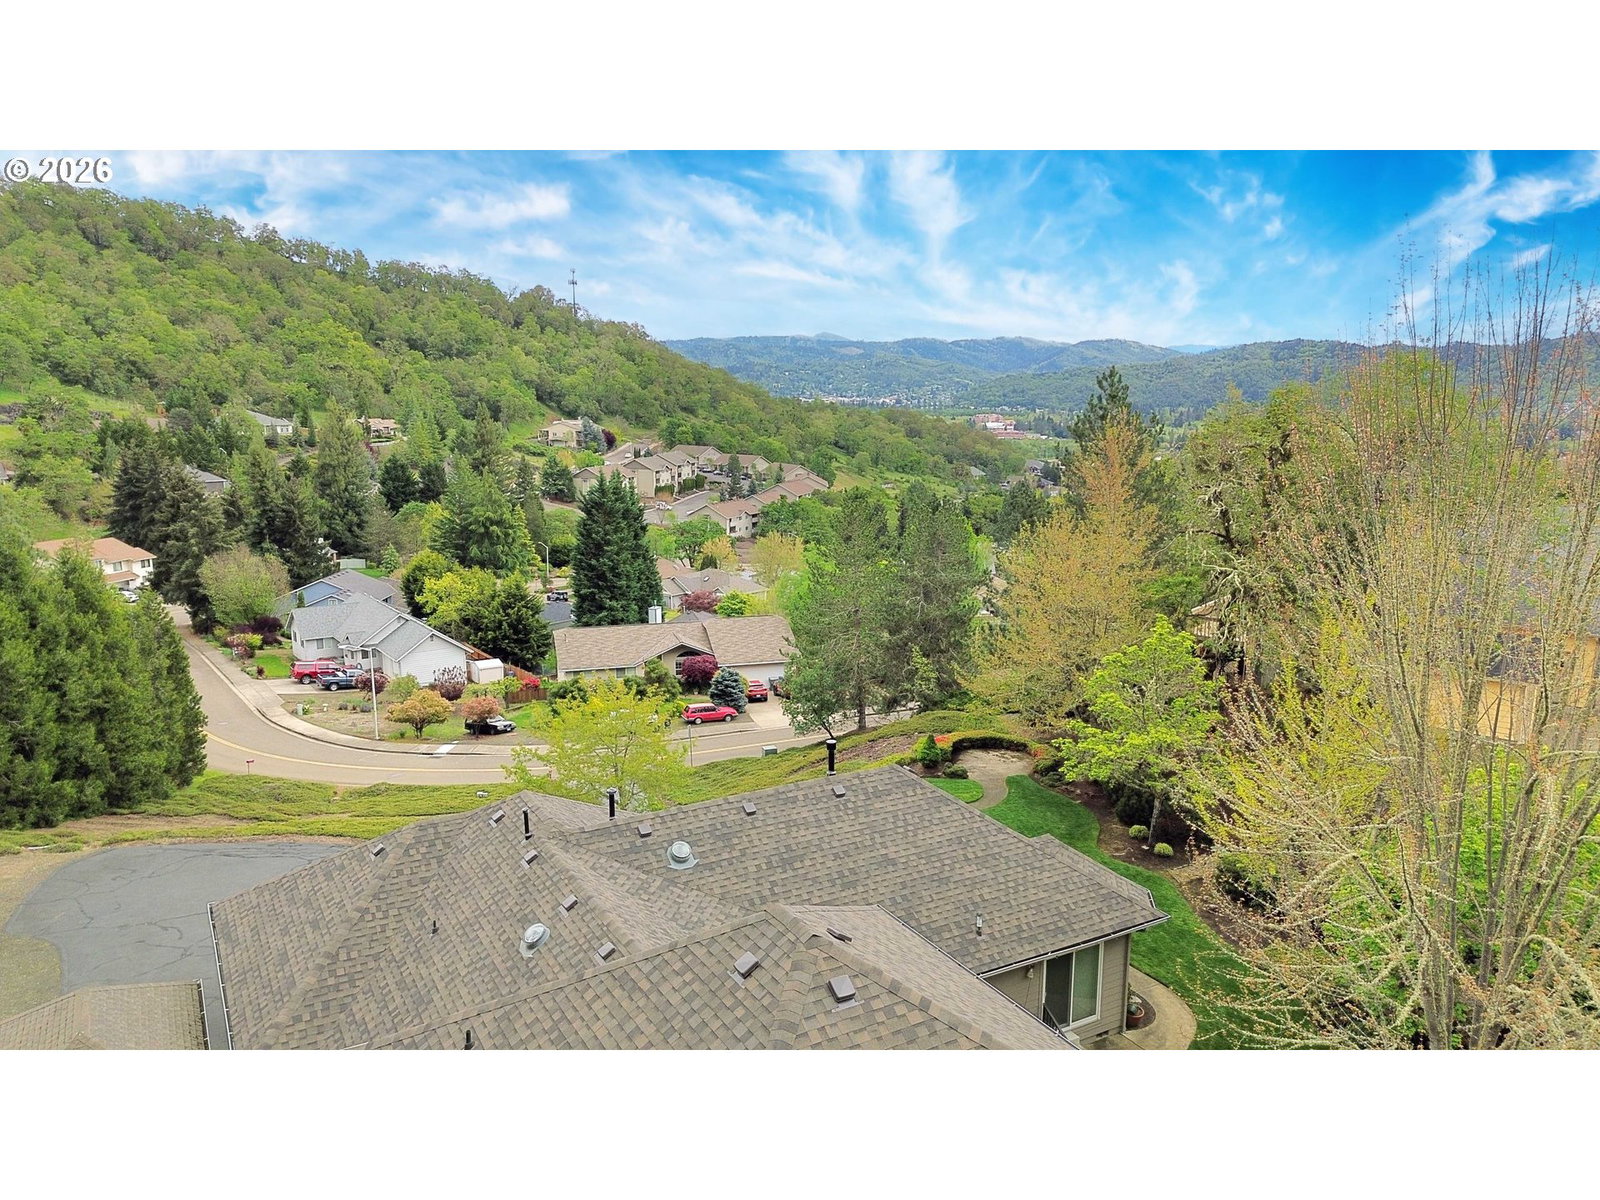


Perfectly positioned in desirable Warewood Estates, this meticulously maintained and beautifully updated home offers comfort, style, and effortless living. From the moment you arrive, you’ll appreciate the low-maintenance yard, inviting patios, and peaceful spaces designed to take in the surrounding views.Inside, thoughtful updates shine throughout, including a new roof, fresh paint, and new windows, creating a move-in-ready experience. The main-floor primary suite provides convenience and privacy, while the heart of the home—the chef’s kitchen—has been tastefully upgraded with granite countertops, stainless steel gas appliances, and a stunning custom coffered ceiling, all overlooking the private backyard.The living room invites you to unwind by the cozy fireplace, while the dramatic great room impresses with soaring two-story ceilings and rich hardwood floors, offering the perfect space for gathering and entertaining.Upstairs, two spacious bedrooms share a well-appointed bathroom, and a charming loft overlooks the great room below—ideal as a reading nook, office, or flex space to suit your lifestyle.This home blends timeless design with modern updates in one of the area’s most sought-after locations.
Listing courtesy of RE/MAX Integrity.
 The content relating to real estate for sale on this site comes in part from the IDX program of the RMLS of Portland, Oregon. Real Estate listings held by brokerage firms other than this firm are marked with the RMLS logo, and detailed information about these properties include the name of the listing's broker. Listing content is copyright © 2026 RMLS of Portland, Oregon. All information provided is deemed reliable but is not guaranteed and should be independently verified. This content last updated on . Some properties which appear for sale on this web site may subsequently have sold or may no longer be available.

/u.realgeeks.media/oceandunesrealty/Final.jpg)