


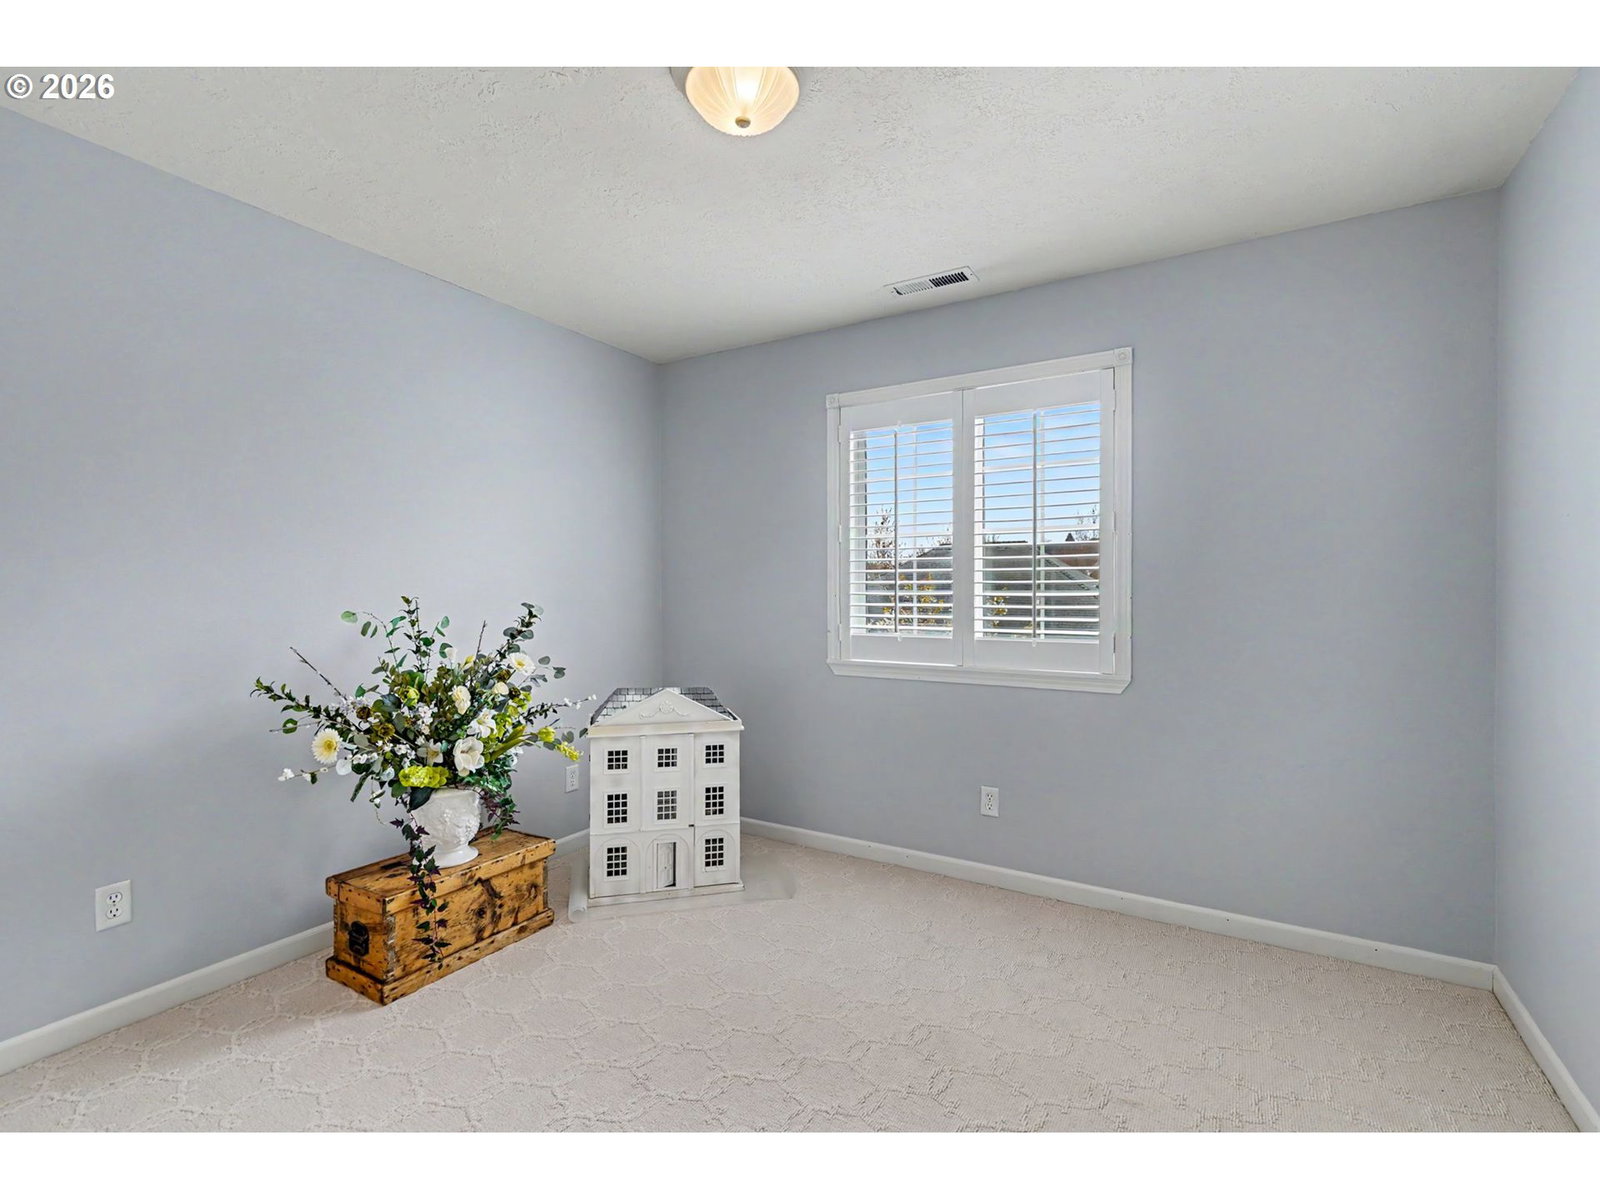


A perfect blend of Elegance, Space and attention to detail. Expansive home with over 6,000 sq ft of thoughtfully designed space great for entertaining and daily living. This beautiful home features 8 bedrooms, 5.5 baths, amazing Theater room. Fm RM, Lv Rm, Bonus Rms, formal & informal dining. Storage spaces are plentiful throughout. Prime location in beautiful SE Salem. New Roof 2026. Sub Zero blt in Kit refrigerator, Dbl ovens, red oak wood floors, wood wrap wainscoting, crown molding, luxury carpet. Well thought-out plan with 2 Furnaces, 2 water heaters, Pantry storage and laundry shut. From the laundry room to the living room, you'll find room for everything. One bedroom is used as an office with blt-in shelves. Lovely plantation shutters. Sweet loft area makes an ideal reading nook. Outdoor sports court and private backyard. Additional storage area off garage. 3 car garage and RV Pad.
Listing courtesy of Coldwell Banker Mountain West.
 The content relating to real estate for sale on this site comes in part from the IDX program of the RMLS of Portland, Oregon. Real Estate listings held by brokerage firms other than this firm are marked with the RMLS logo, and detailed information about these properties include the name of the listing's broker. Listing content is copyright © 2026 RMLS of Portland, Oregon. All information provided is deemed reliable but is not guaranteed and should be independently verified. This content last updated on . Some properties which appear for sale on this web site may subsequently have sold or may no longer be available.

/u.realgeeks.media/oceandunesrealty/Final.jpg)