

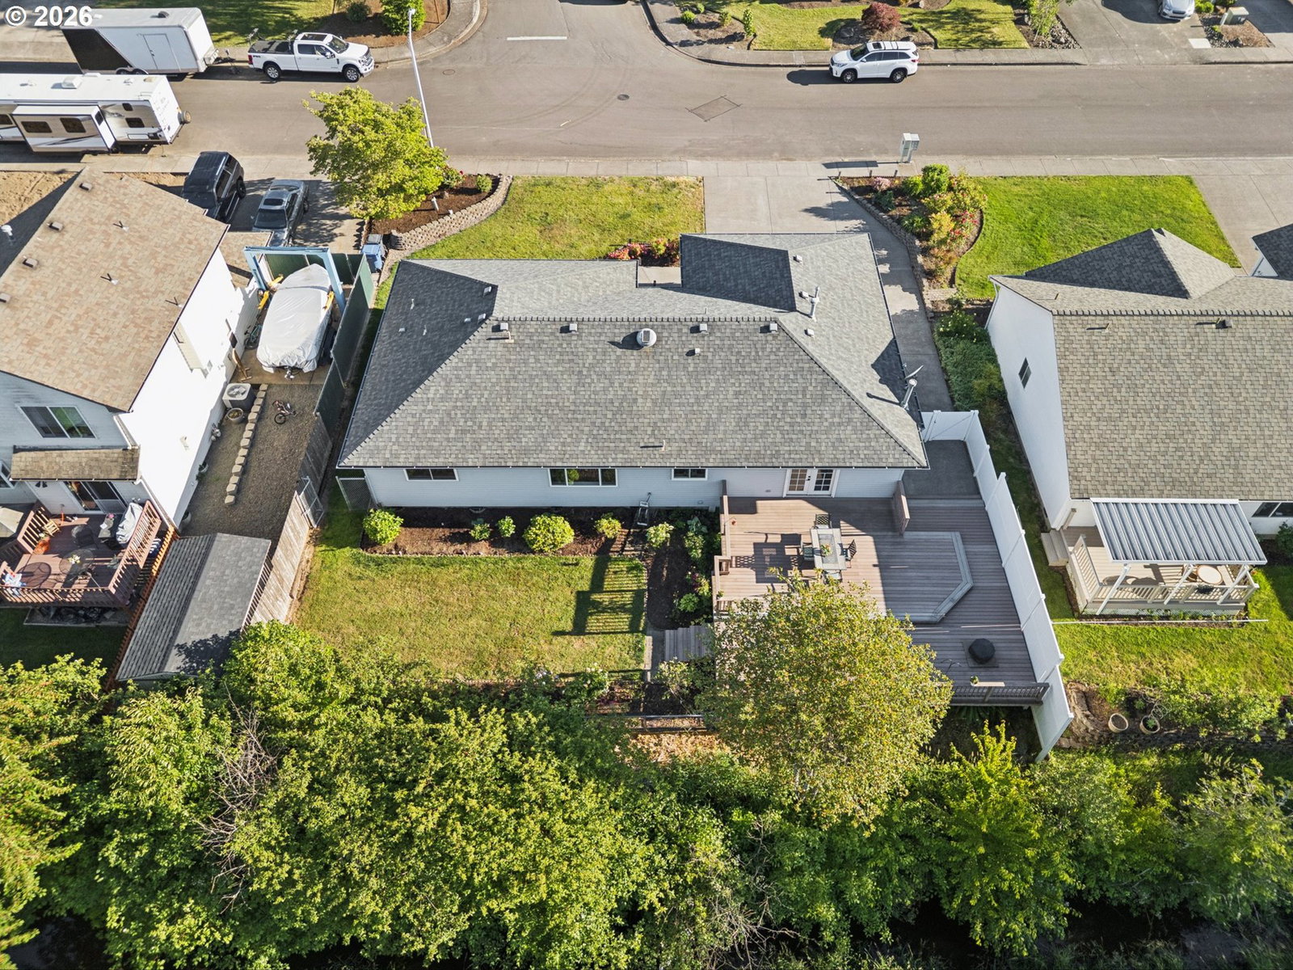


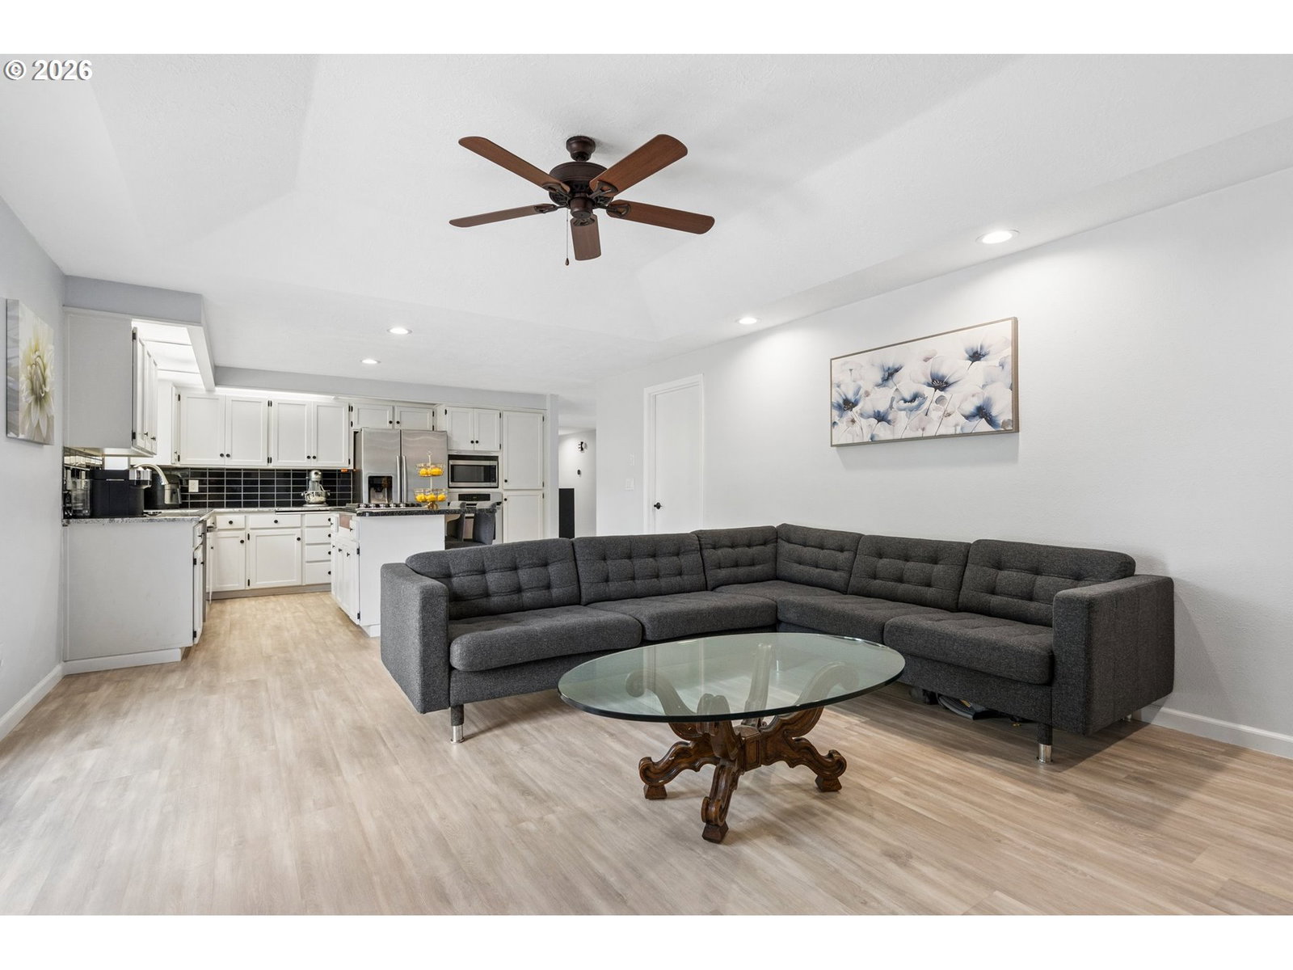


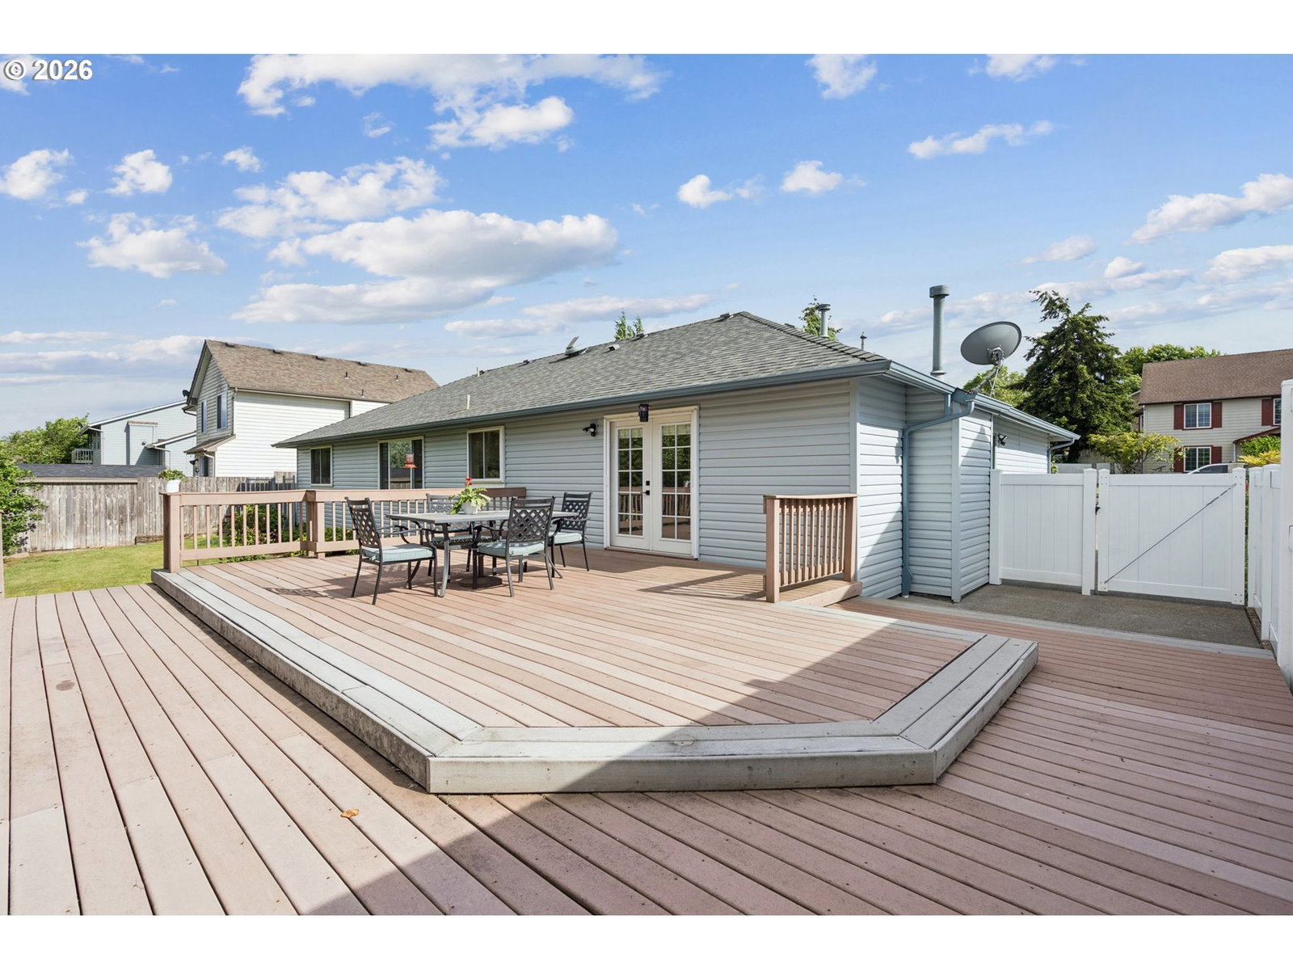


Enjoy privacy and peaceful views in this beautifully remodeled one-level home backing to protected greenspace. The open great room floor plan offers exceptional versatility with two separate living spaces, including a welcoming family room and a large living room. The updated kitchen features granite countertops, a gas cooktop island/eating bar, subway tile backsplash, pull-out drawers, and stainless steel appliances. The adjoining family room is warm and inviting with a gas fireplace, ceiling fan, coved ceiling, and French doors that open to the outdoor deck; perfect for entertaining or relaxing while enjoying the natural surroundings. The spacious primary suite offers tranquil views of the greenspace and includes an updated ensuite bathroom with a walk-in shower. Both bathrooms have been updated with quartz counters and laminate flooring, adding a modern touch throughout the home. The dining room is highlighted by charming bay windows, while abundant windows throughout the home fill the interior with natural light. Lovely luxury vinyl plank flooring enhances the home's stylish, move-in-ready appeal. Utility room has storage and pantry shelves. The delightfully manicured property is a gardener’s delight, featuring abundant roses, mature plantings, and a cozy fire pit area. RV parking and an Electric Vehicle charging outlet in the garage provide added convenience and flexibility for outdoor enthusiasts. Washer & Dryer stay with the home. New gas furnace in 2015, New roof installed around 2019, New interior paint, laminate flooring, and bedroom carpeting in 2022, New AC unit in 2023, New water heater in 2025, and New dishwasher in 2026.This thoughtfully updated home combines comfortable single-level living, quality finishes, and a private greenspace setting that is hard to find.
Listing courtesy of Coldwell Banker Bain.
 The content relating to real estate for sale on this site comes in part from the IDX program of the RMLS of Portland, Oregon. Real Estate listings held by brokerage firms other than this firm are marked with the RMLS logo, and detailed information about these properties include the name of the listing's broker. Listing content is copyright © 2026 RMLS of Portland, Oregon. All information provided is deemed reliable but is not guaranteed and should be independently verified. This content last updated on . Some properties which appear for sale on this web site may subsequently have sold or may no longer be available.

/u.realgeeks.media/oceandunesrealty/Final.jpg)