


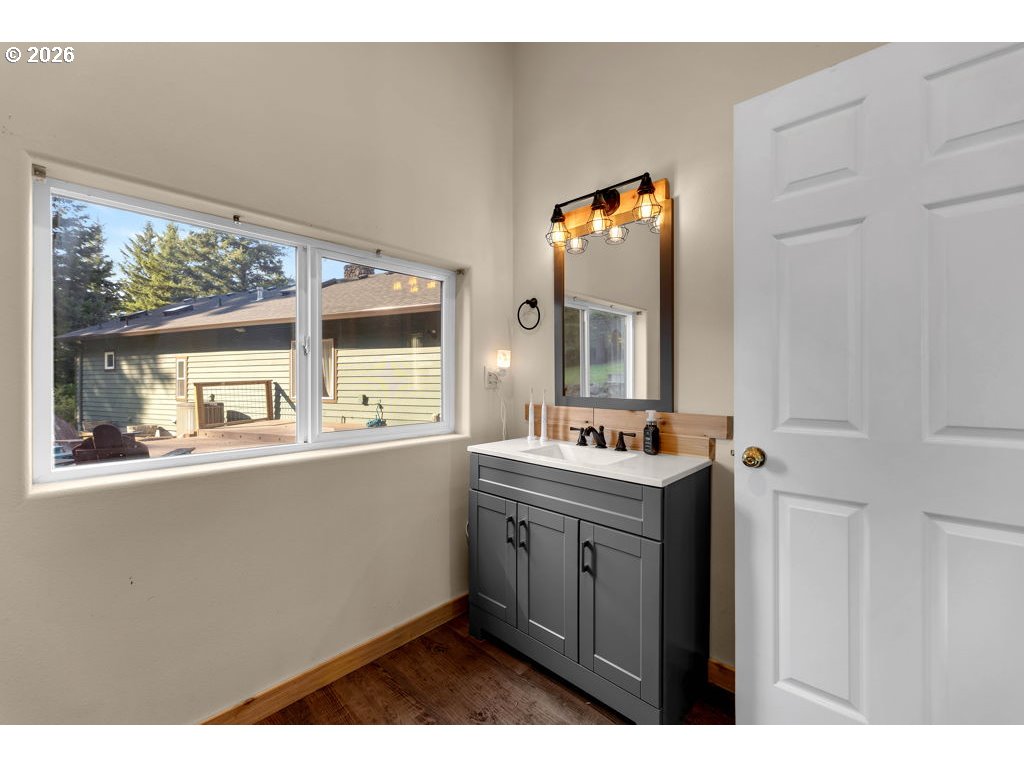


Escape to your own slice of tranquility on this beautiful 5-acre fully-gated estate, where sweeping Silver Star, Larch, and Elkhorn mountain views create an unforgettable backdrop for everyday living. This special retreat has so much to offer...a well laid-out open kitchen with newer professional series stainless appliances, soaring vaulted living room featuring a dramatic floor-to-ceiling river rock fireplace, and a main floor owner's suite with a large walk-in closet, a stunning remodeled bathroom and french doors leading out to the front deck to enjoy your morning coffee with views for days. The daylight basement provides additional sleeping spaces with full bath and a fantastic family room with it's own fireplace and exterior entrance. Practicality meets luxury with an oversized 4-car garage, ideal for all the vehicles, toys, or a workshop or gym setup. One of the best features of this property is the separate 576 sq ft studio apartment above the garage offering incredible versatility as extra guest quarters or a lucrative income-generating rental. So well-loved and maintained with over 150K in upgrades including a brand new roof, skylights, composite decking, HVAC, & gutters...ask to see upgrades list! Whether you're seeking privacy, space to breathe, or multi-generational living, this mountain property delivers a rare combination of natural beauty and modern functionality, all just over 10 minutes to shopping, amenities, and Hwy 14 access.
Listing courtesy of eXp Realty LLC.
 The content relating to real estate for sale on this site comes in part from the IDX program of the RMLS of Portland, Oregon. Real Estate listings held by brokerage firms other than this firm are marked with the RMLS logo, and detailed information about these properties include the name of the listing's broker. Listing content is copyright © 2026 RMLS of Portland, Oregon. All information provided is deemed reliable but is not guaranteed and should be independently verified. This content last updated on . Some properties which appear for sale on this web site may subsequently have sold or may no longer be available.

/u.realgeeks.media/oceandunesrealty/Final.jpg)