


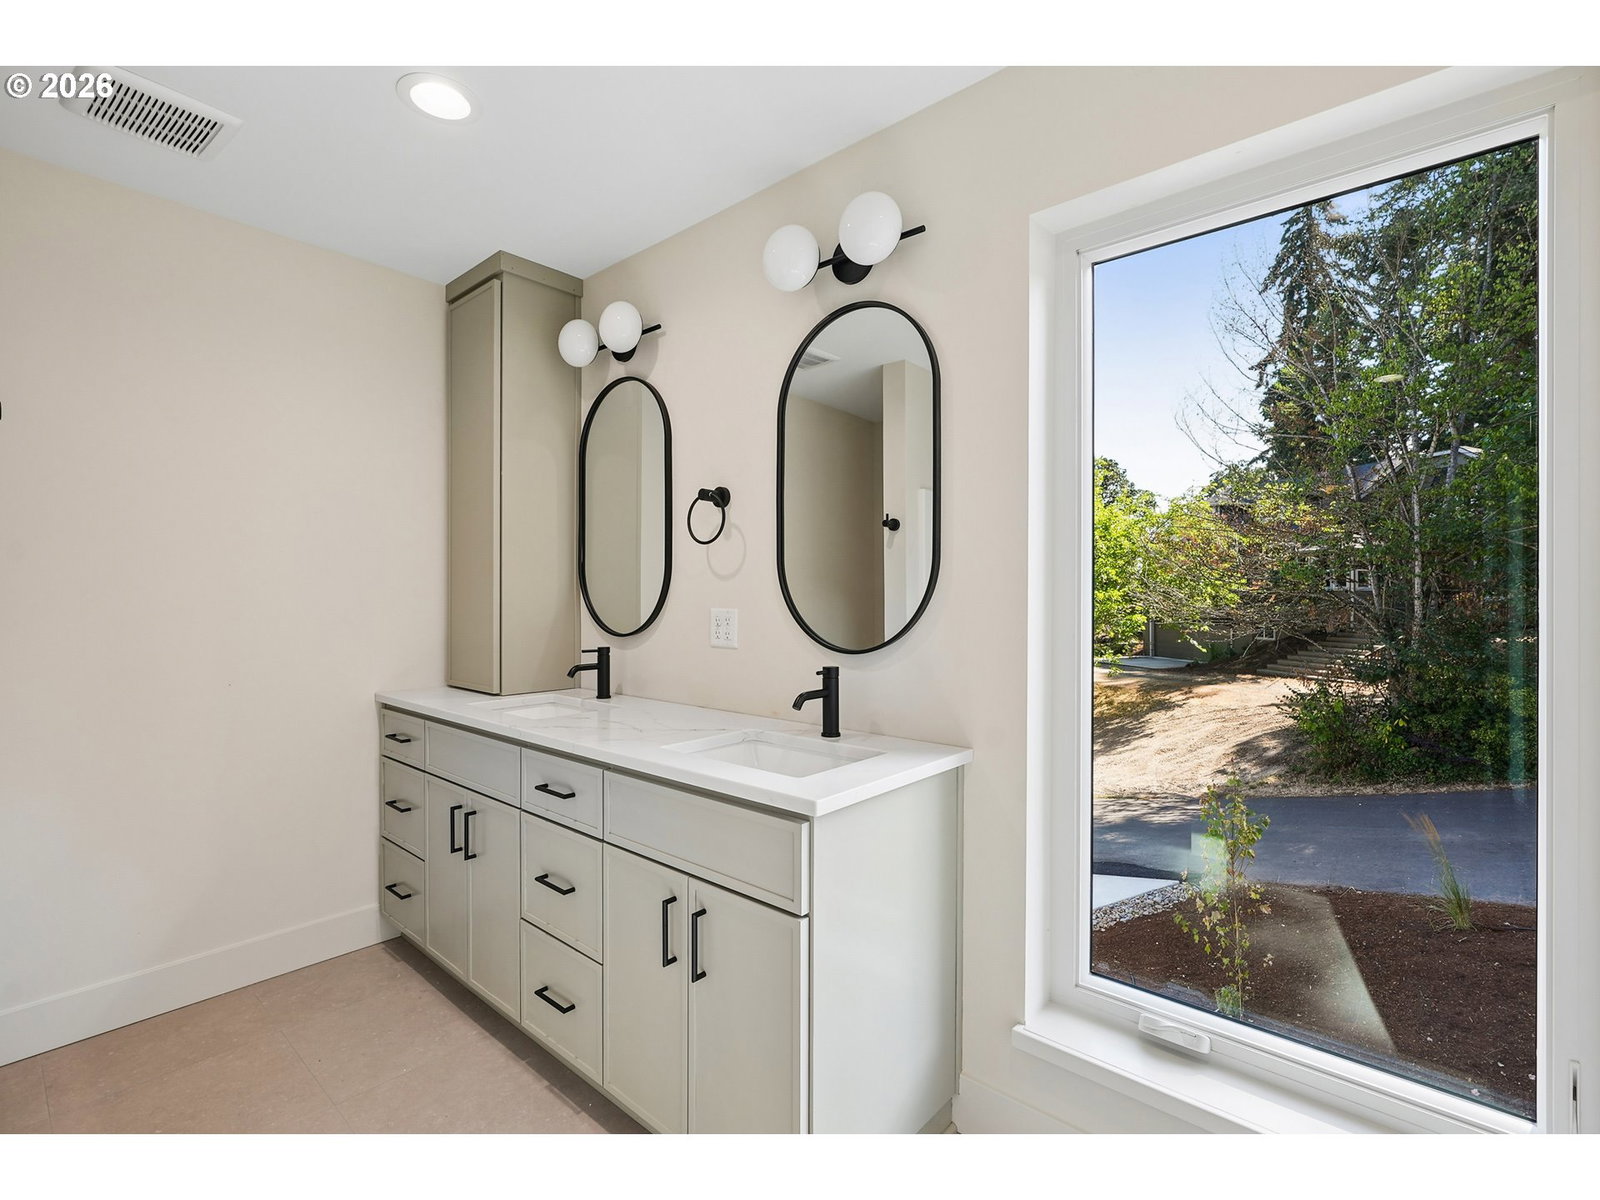


Featured on the 2026 HBA Tour of Homes, this Westbound Development duplex sets a new standard for elevated, intentional living in West Salem. A modern craftsman design situated on a generous city lot, giving each of the two 1,313-square-foot residences a striking, timeless presence from the curb. Step inside and the craftsmanship speaks for itself. Expansive Andersen casement windows wash every room in natural light. Oak-inspired luxury vinyl plank flooring flows underfoot, paired with refined LVT tile in the bathrooms — a quiet, neutral canvas ready for your own furnishings and art. The kitchen anchors each home with Amcraft slim-shaker custom cabinetry and high-end stainless appliances, built as much for entertaining as everyday life. Owner side thoughtfully and tastefully upgraded. The primary suite is a private retreat: an oversized bedroom, ensuite bath, and generous walk-in closet. Secondary bedrooms carry the same sense of scale, easily adapting to a home office, studio, or guest space. Thoughtful ground-floor storage throughout means nothing about this home feels compromised for its footprint.Outside, a single-car garage with tandem driveway parking keeps the streetscape clean, while EV charging is already in place for the road ahead. Whether as a multigenerational residence, a house-hacking opportunity, or two long-term rentals under one exceptional roof, this home offers a rare combination of modern design, durability, and versatility in the heart of West Salem.
Listing courtesy of Works Real Estate.
 The content relating to real estate for sale on this site comes in part from the IDX program of the RMLS of Portland, Oregon. Real Estate listings held by brokerage firms other than this firm are marked with the RMLS logo, and detailed information about these properties include the name of the listing's broker. Listing content is copyright © 2026 RMLS of Portland, Oregon. All information provided is deemed reliable but is not guaranteed and should be independently verified. This content last updated on . Some properties which appear for sale on this web site may subsequently have sold or may no longer be available.

/u.realgeeks.media/oceandunesrealty/Final.jpg)