


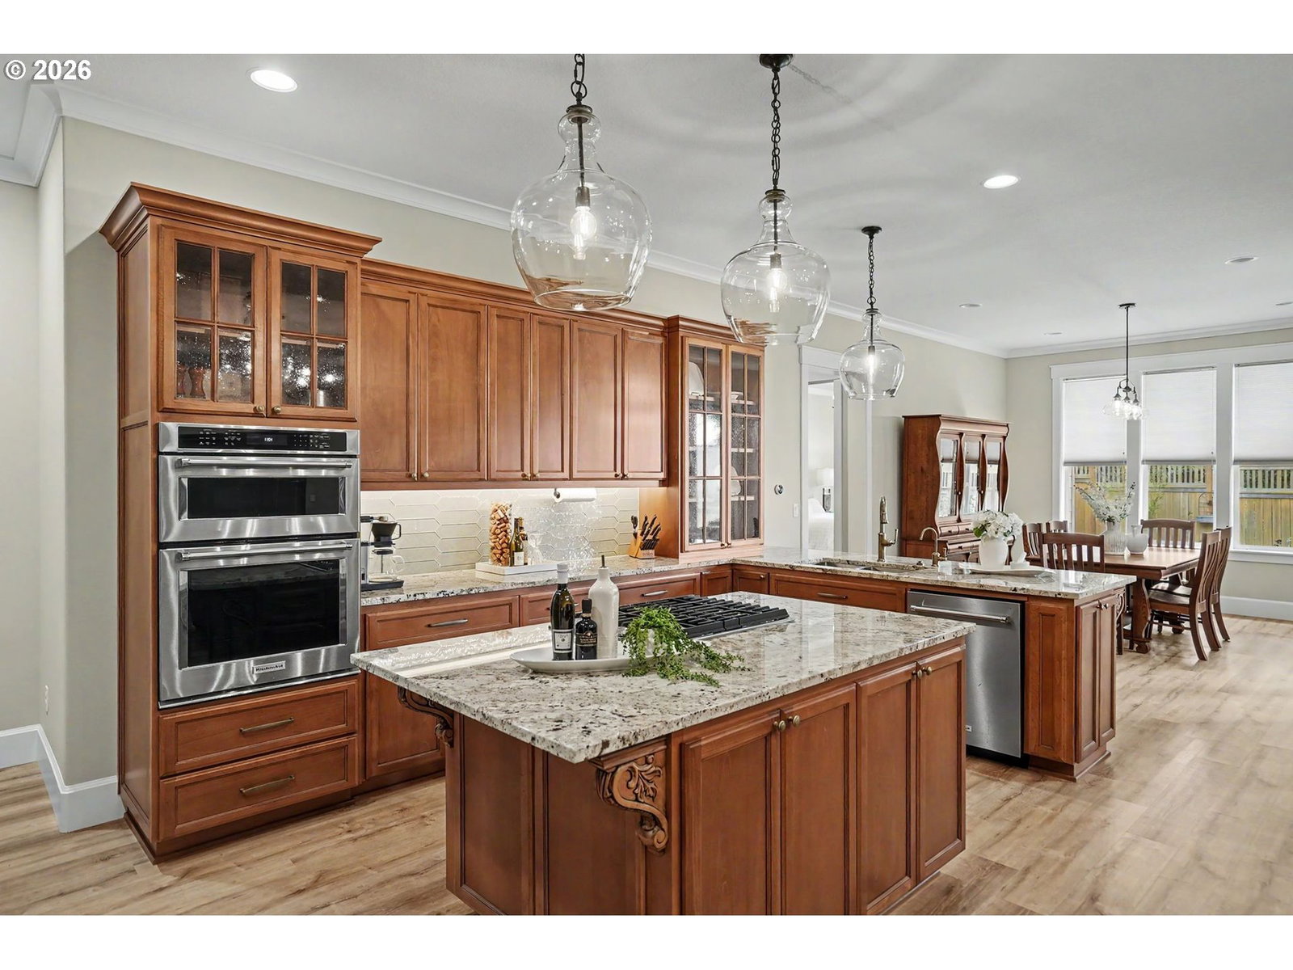


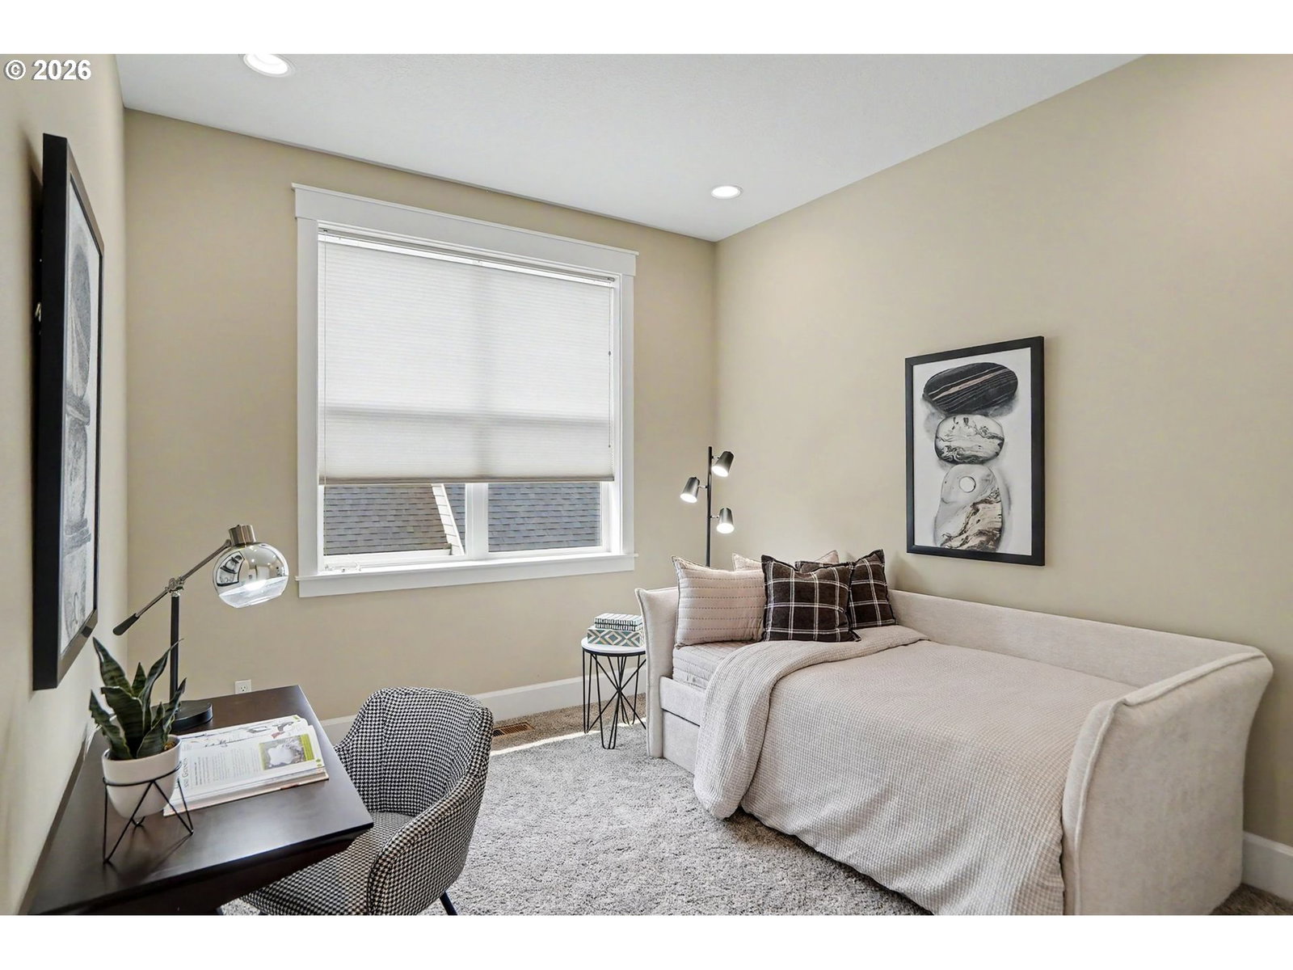


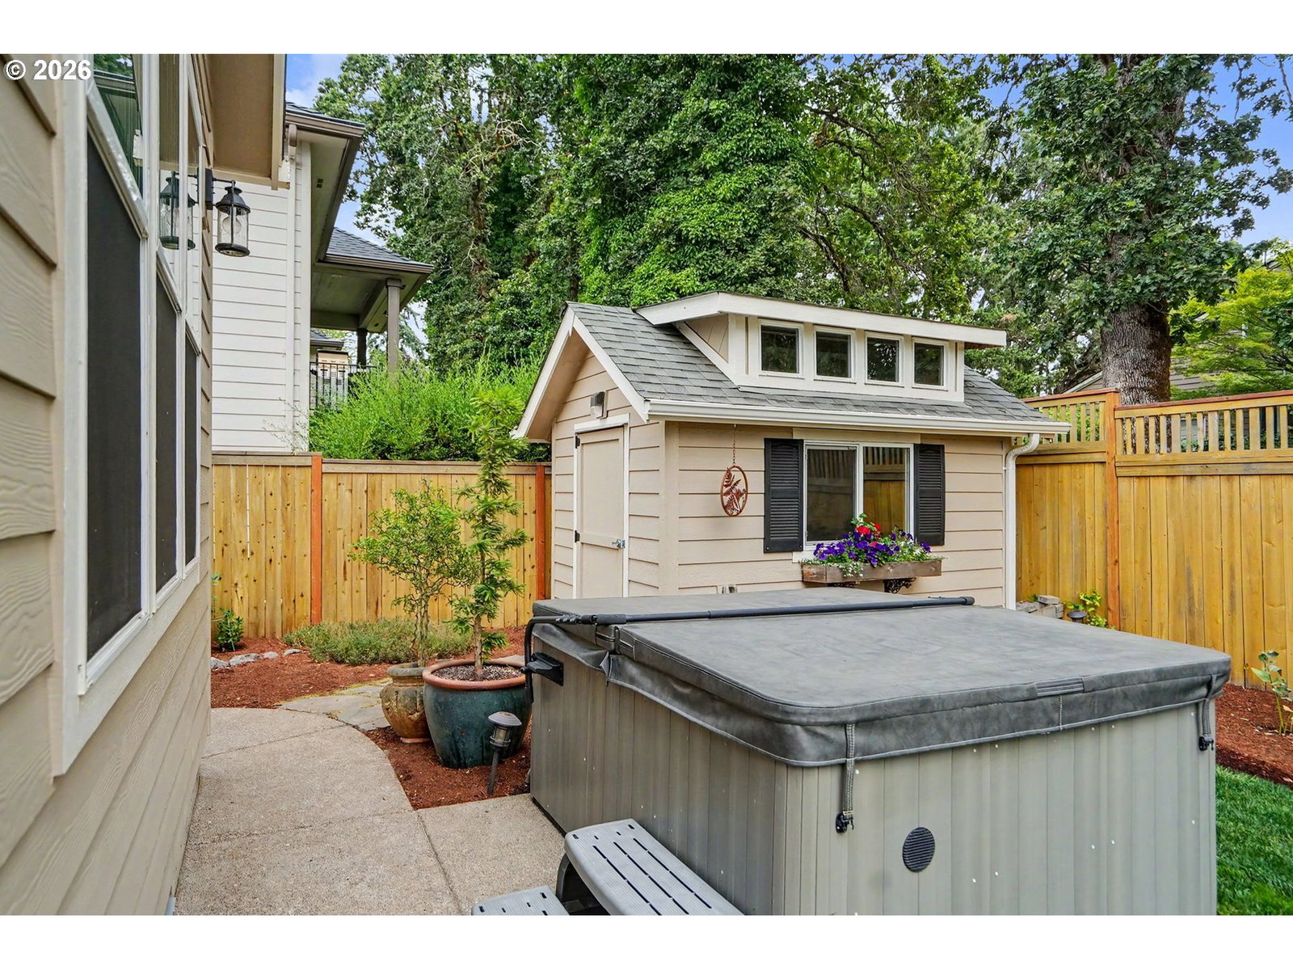


Luxury living awaits in the highly sought-after Westwood Heights neighborhood of Turner. Thoughtfully designed with both comfort and entertaining in mind, this exceptional home features an open-concept floor plan with a dedicated office, a private primary suite complete with a spa-inspired ensuite and personal hot tub, and upscale finishes throughout. The heart of the home showcases custom woodwork and cabinetry, premium appliances, and a spacious kitchen with a convenient butler's pantry.Outside to a covered patio overlooking raised garden beds, creating the perfect setting for outdoor gatherings or peaceful evenings at home. An extra-deep three-car garage provides ample space for vehicles, storage, or hobbies, while every detail of this home reflects quality craftsmanship and timeless design, including generator ready wiring! An absolutely one of a kind, must tour to appreciate.
Listing courtesy of Windermere Heritage.
 The content relating to real estate for sale on this site comes in part from the IDX program of the RMLS of Portland, Oregon. Real Estate listings held by brokerage firms other than this firm are marked with the RMLS logo, and detailed information about these properties include the name of the listing's broker. Listing content is copyright © 2026 RMLS of Portland, Oregon. All information provided is deemed reliable but is not guaranteed and should be independently verified. This content last updated on . Some properties which appear for sale on this web site may subsequently have sold or may no longer be available.

/u.realgeeks.media/oceandunesrealty/Final.jpg)