


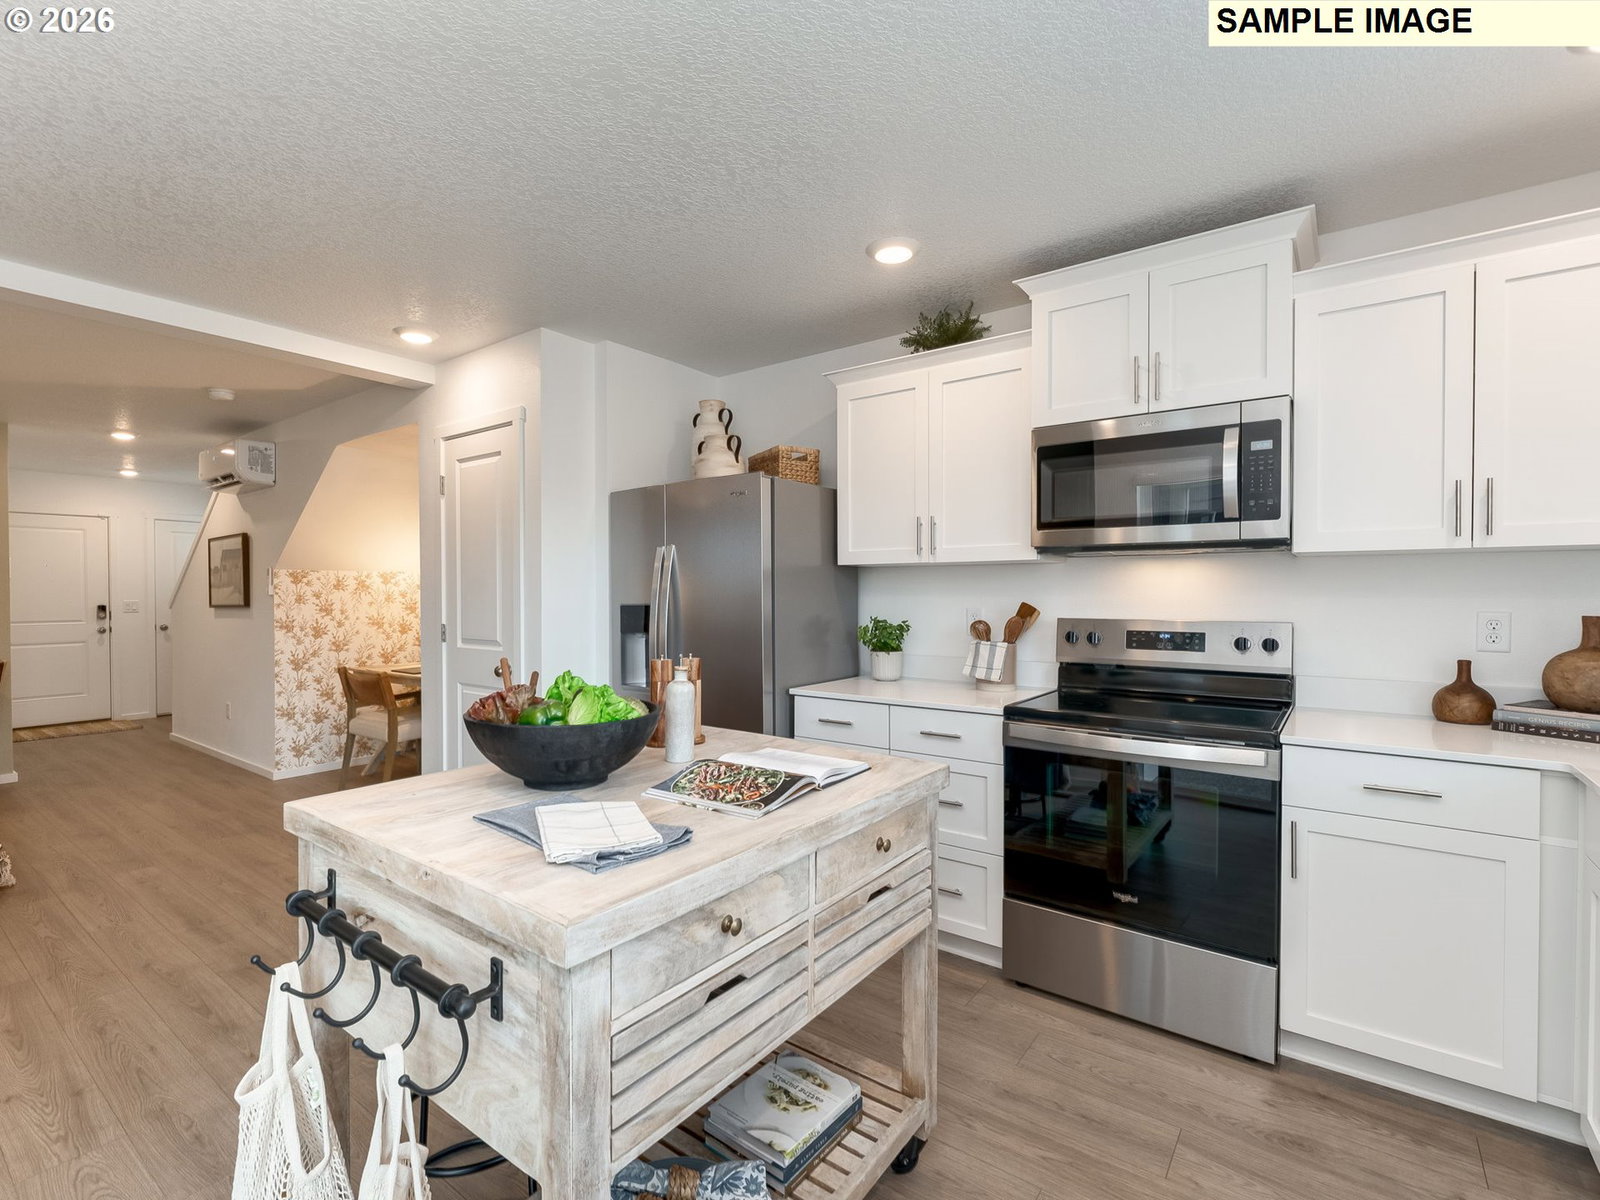


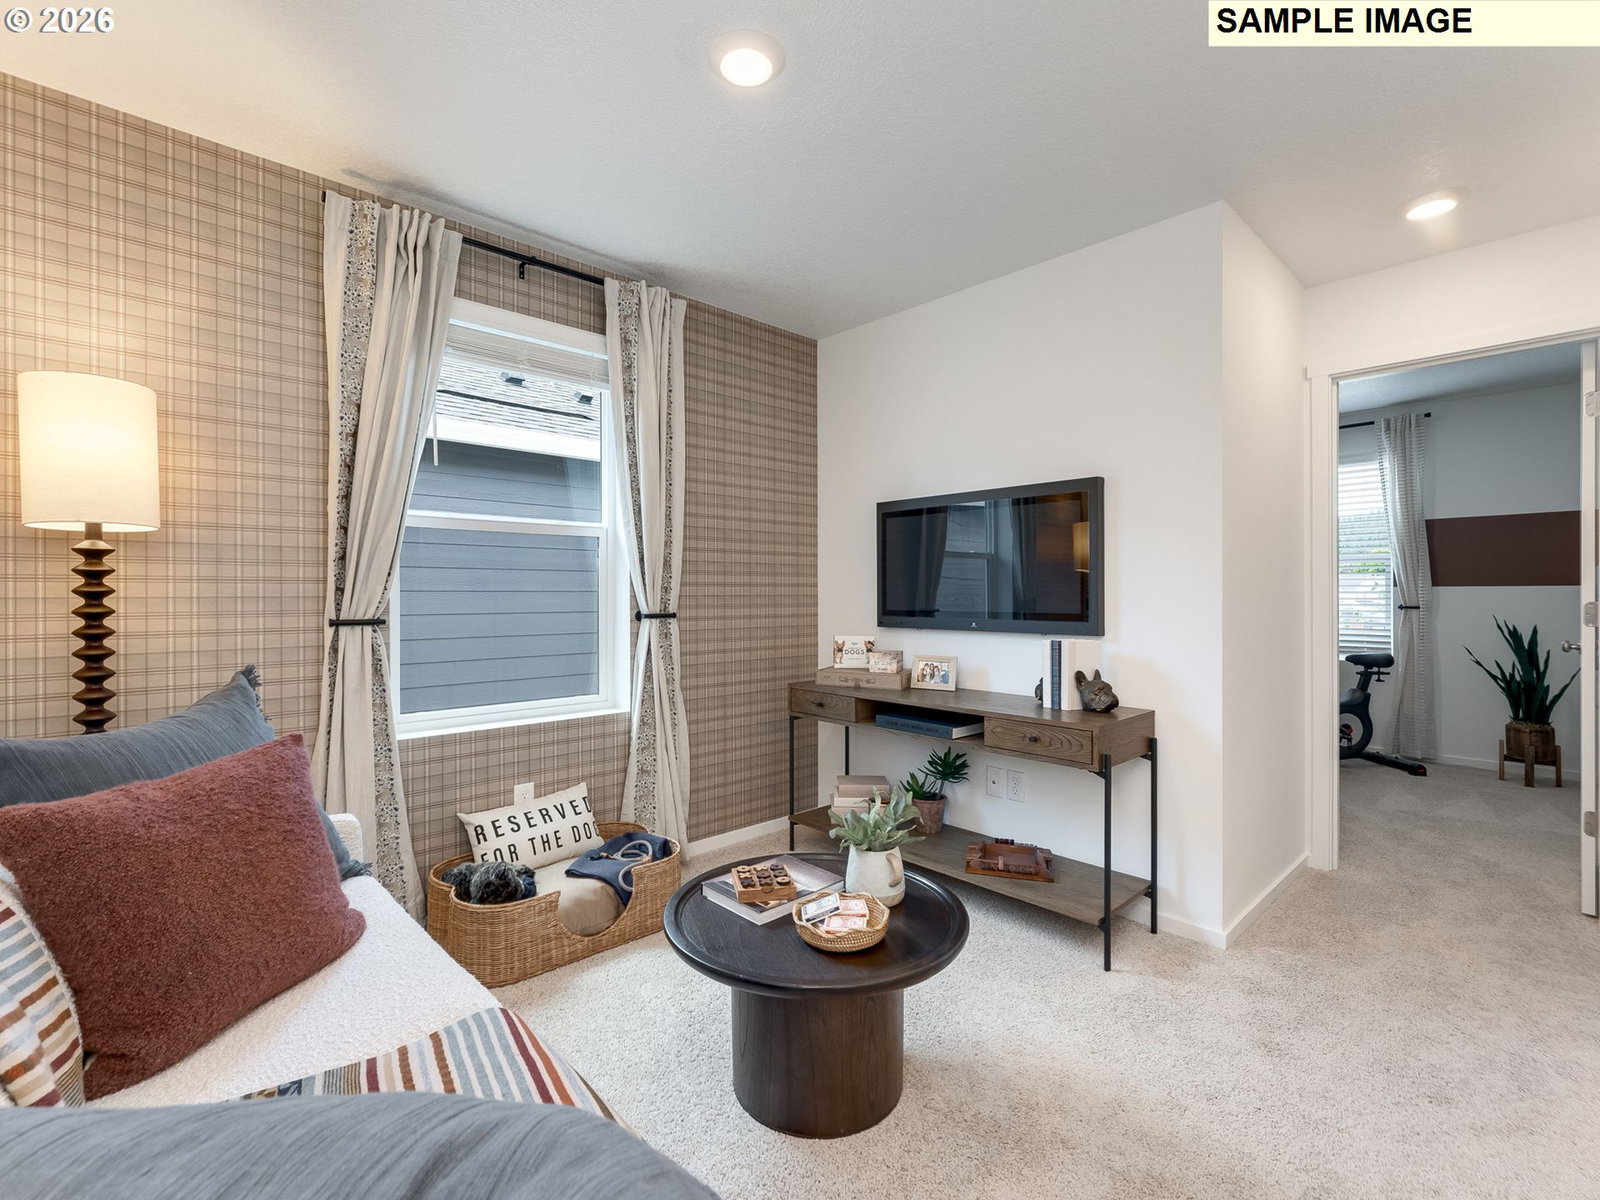


New Home Sales Event is on now - lock in this drastic price reduction for a limited time only! New construction opportunity at Northfork Landing! Get a huge FLEX CREDIT with use of our trusted lender to help make your homeownership dreams a reality! Use toward closing costs, options, and upgrades your way! The living’s easy at the Laurel – a 2-story floor plan available at Northfork Landing in Woodland. This cozy cottage has been thoughtfully designed to maximize 1,361 square feet with 3 bedrooms, 2 bathrooms, and an attached garage. Enter the main level great room and take in the high-quality finishes throughout. Premium laminate flooring, quartz countertops, and shaker-style cabinets create a modern feel. The L-shaped kitchen boasts a full-sized pantry and stainless-steel appliances. The kitchen leads out to a covered patio, perfect for barbecuing in any weather. Head upstairs, where you’ll find a loft area that can be configured into anything you need – from a TV room to a craft corner. A laundry closet is centrally located and holds extra storage. The primary bedroom is private and spacious, located at the back of the house. It has a walk-in closet and an en suite bathroom. A second full bathroom with a bathtub and 2 more bedrooms surround the loft area. Outside, a fenced backyard offers room to play. The front yard has professionally designed and irrigated landscaping, so your front yard will flourish year-round. Schedule a tour of Northfork Landing today to see the Laurel floor plan in person! Photos are representative of plan only and may vary as built.
Listing courtesy of D. R. Horton.
 The content relating to real estate for sale on this site comes in part from the IDX program of the RMLS of Portland, Oregon. Real Estate listings held by brokerage firms other than this firm are marked with the RMLS logo, and detailed information about these properties include the name of the listing's broker. Listing content is copyright © 2026 RMLS of Portland, Oregon. All information provided is deemed reliable but is not guaranteed and should be independently verified. This content last updated on . Some properties which appear for sale on this web site may subsequently have sold or may no longer be available.

/u.realgeeks.media/oceandunesrealty/Final.jpg)