


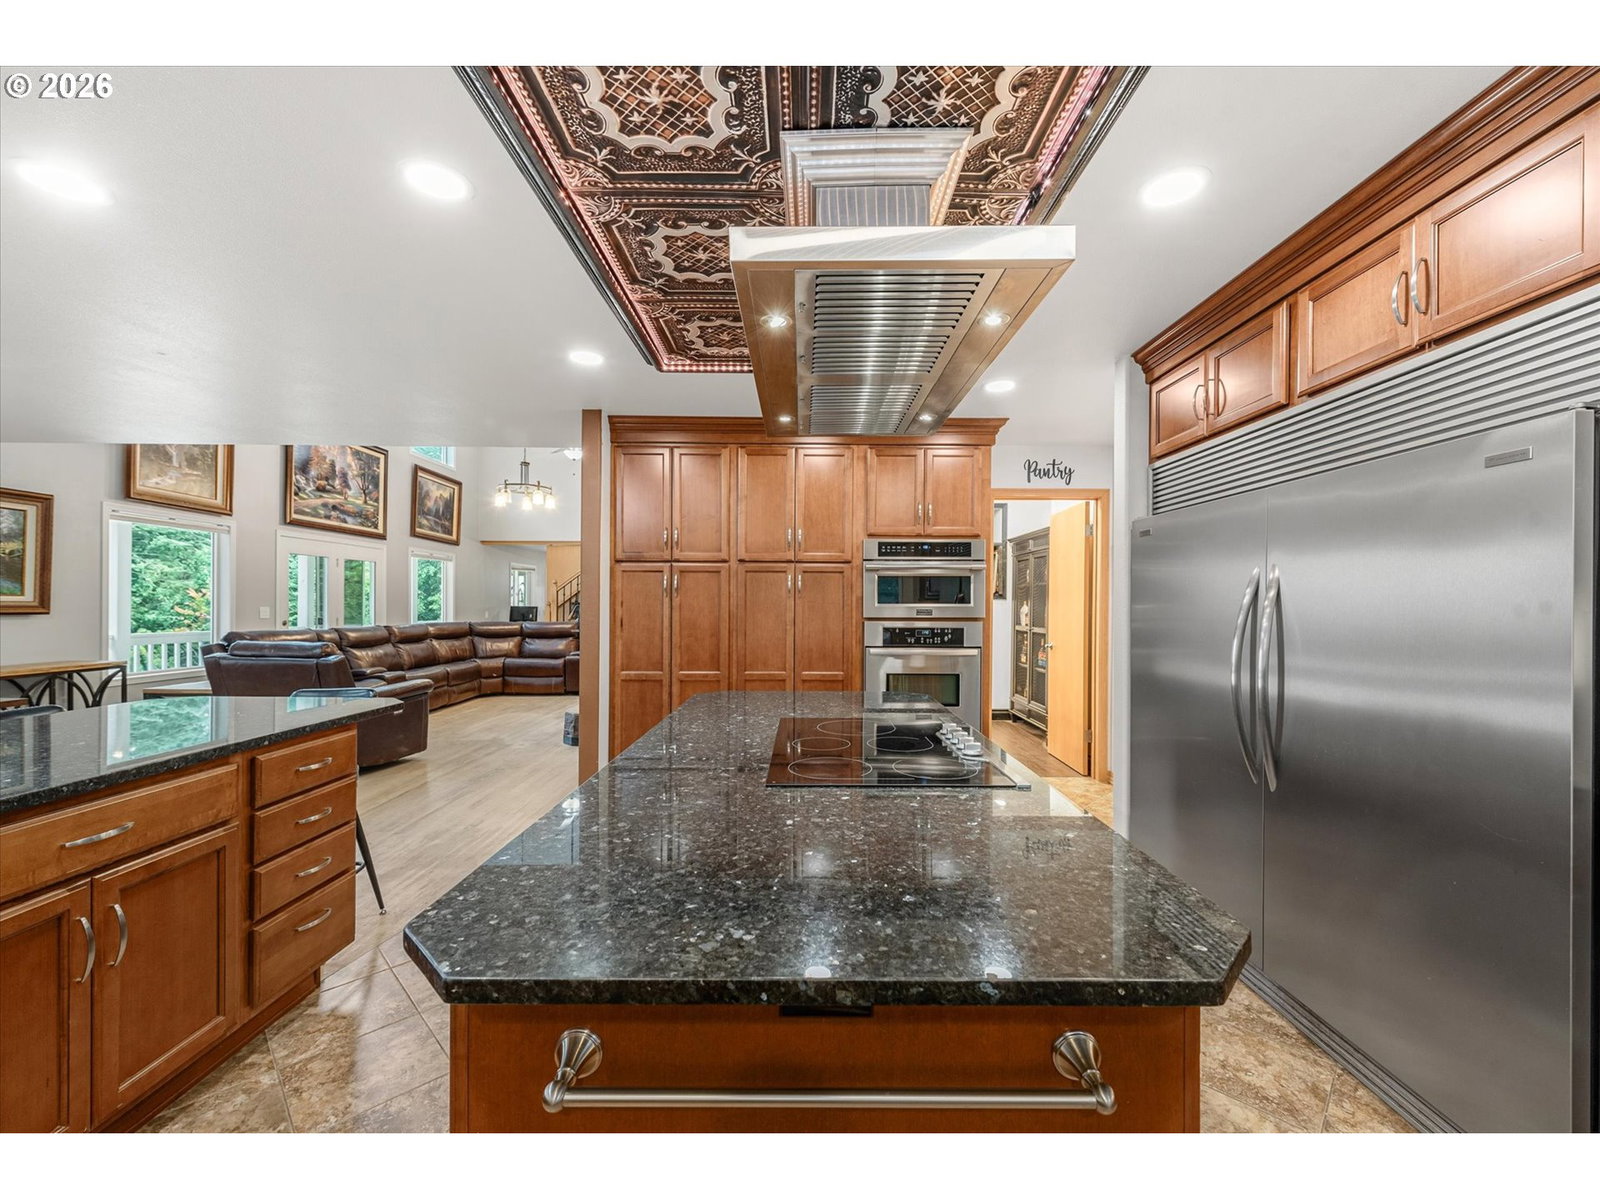


Bordered by National Forest and tucked away in a private setting just 20 minutes from La Grande, this remarkable 28.72-acre property offers the rare opportunity to enjoy luxury living surrounded by nature. A year-round creek flows just beside the home, complemented by a peaceful pond, six natural springs, abundant wildlife, and direct access to National Forest for hiking, horseback riding, hunting, ATV riding, and countless other outdoor adventures. Custom built for its original owner, the home offers nearly 5,900 square feet of living space with an open floor plan, cathedral ceilings, and large windows overlooking the surrounding timber. The main home includes five bedrooms, plus a separate room currently used as a gym that could easily serve as a sixth bedroom. There are four full bathrooms and one half bath, along with a private attached apartment featuring its own kitchen, living area, bedroom, bathroom, and laundry area—ideal for extended family, guests, a caretaker, or rental potential. The chef's kitchen features maple cabinetry, black granite countertops, double built-in ovens, a large island with cooktop, breakfast bar seating, a commercial-style range hood, generous pantry space, and abundant storage. Additional living spaces include formal living and dining rooms, a family room, office, two primary suites, and an upstairs wet bar that's perfectly positioned for entertaining or accommodating guests. The primary suite overlooks the creek and includes a private deck, while a second deck off the main living area provides another peaceful place to relax and enjoy the sound of the water. A newer wood stove adds warmth, and the oversized attached 960 square foot garage provides plenty of room for vehicles, equipment, and storage.
Listing courtesy of High Country Realty Professionals.
 The content relating to real estate for sale on this site comes in part from the IDX program of the RMLS of Portland, Oregon. Real Estate listings held by brokerage firms other than this firm are marked with the RMLS logo, and detailed information about these properties include the name of the listing's broker. Listing content is copyright © 2026 RMLS of Portland, Oregon. All information provided is deemed reliable but is not guaranteed and should be independently verified. This content last updated on . Some properties which appear for sale on this web site may subsequently have sold or may no longer be available.

/u.realgeeks.media/oceandunesrealty/Final.jpg)