


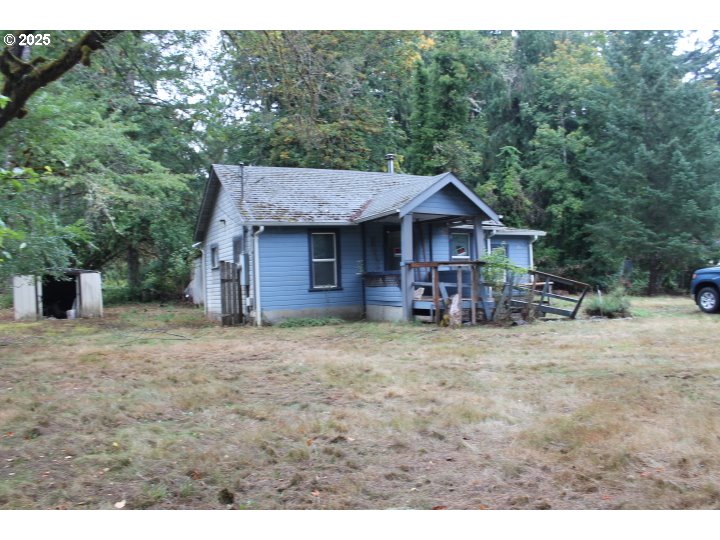


Unique investment opportunity with two separate homes on one spacious .72-acre lot! The primary residence, fronting Glaze Rd (shown in the first photo), offers 1,267 sq ft of living space with 3 bedrooms, 1.5 bath, hardwood floors, fresh interior paint, a new water heater, and a two-car garage, all set on a permanent foundation. The second home, addressed as 21632 Vaughn Rd, is a 2-bedroom, 1-bath residence with 740 sq ft, built in 1920, and offers excellent value-add potential. This home does not have a foundation or garage. Be careful as you enter (at your own risk) due to a deteriorated porch. Both homes were previously tenant-occupied and are now vacant—ready for immediate showings. The property features a shared well with separate septic systems for each home. An ideal setup for investors, multi-generational living, or buyers seeking rental income with upside. Vacant—show anytime. Explore the possibilities! USDA financing - house qualifies do YOU? Seller will carry with a Good down.
Listing courtesy of Brad Anderson Real Estate.
 The content relating to real estate for sale on this site comes in part from the IDX program of the RMLS of Portland, Oregon. Real Estate listings held by brokerage firms other than this firm are marked with the RMLS logo, and detailed information about these properties include the name of the listing's broker. Listing content is copyright © 2026 RMLS of Portland, Oregon. All information provided is deemed reliable but is not guaranteed and should be independently verified. This content last updated on . Some properties which appear for sale on this web site may subsequently have sold or may no longer be available.

/u.realgeeks.media/oceandunesrealty/Final.jpg)