


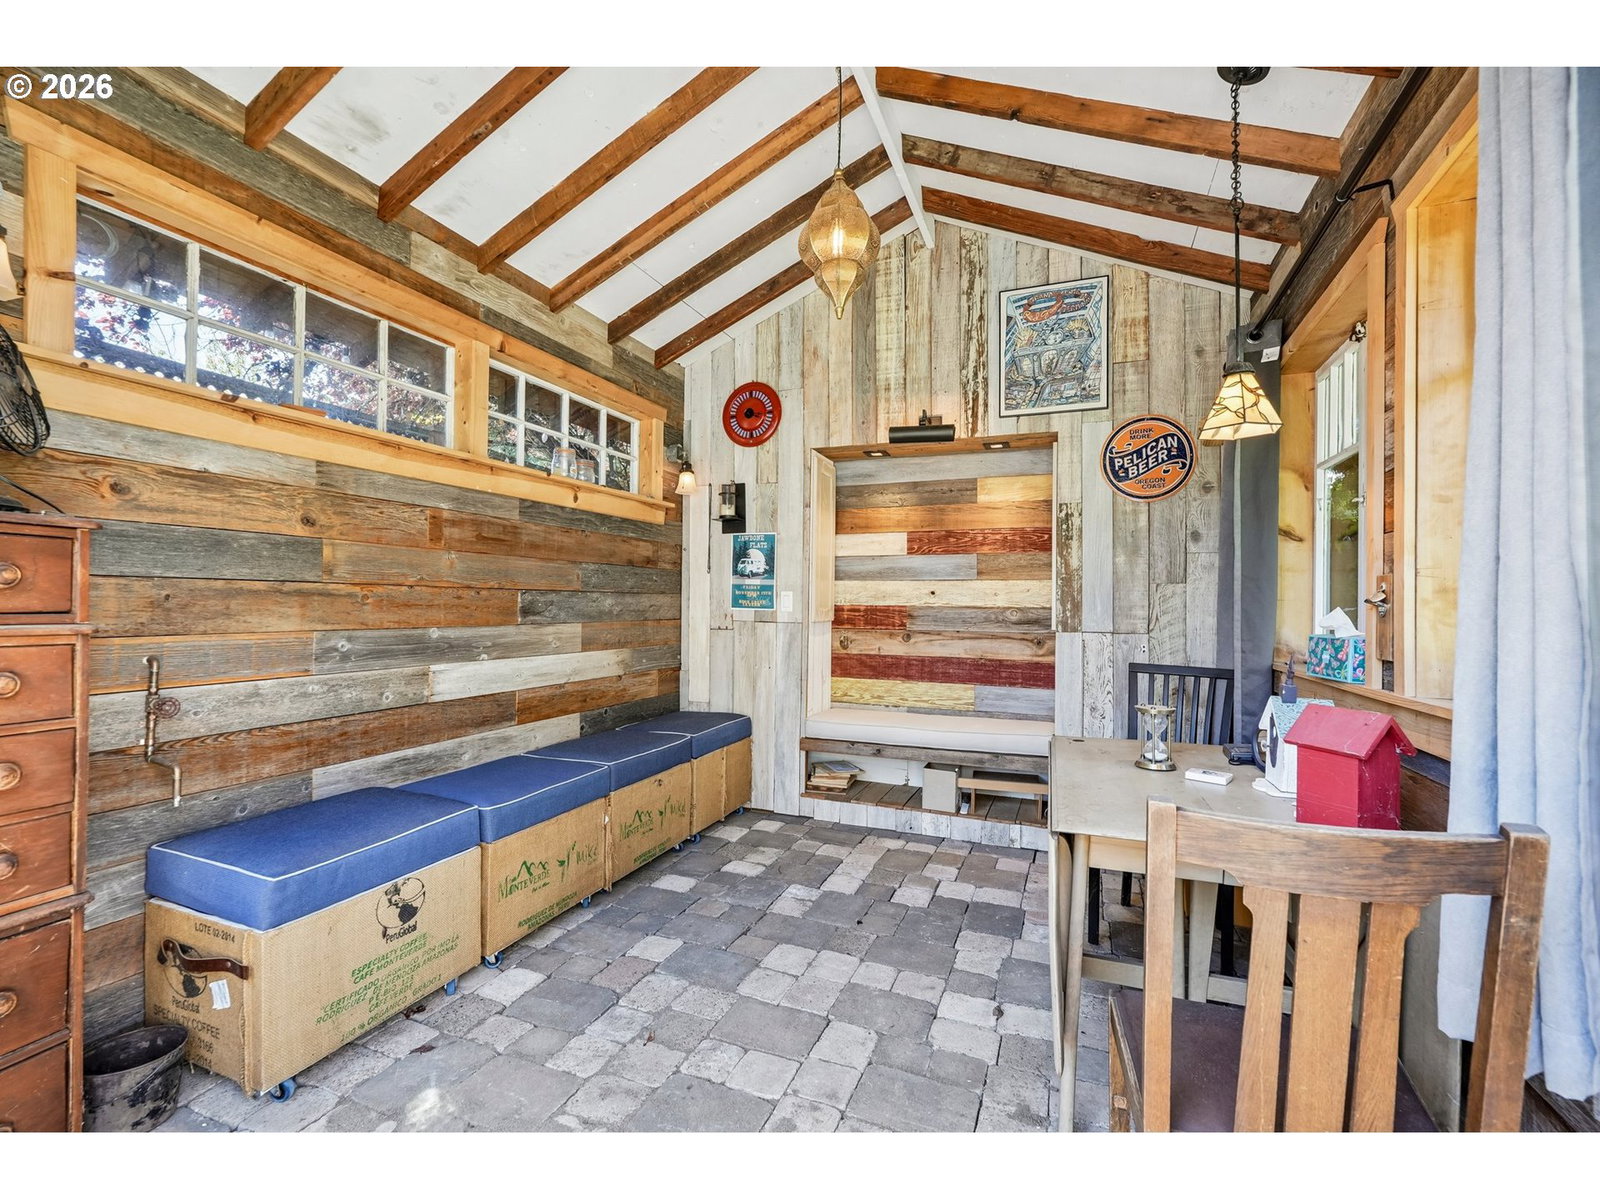


Opportunity awaits in this spacious 4-bedroom, 2.5-bath home with great bones and endless potential! Featuring soaring vaulted ceilings and a versatile floor plan, this home offers a dedicated office/bedroom on the main level—perfect for guest space, working from home or creating a quiet study space. The large open kitchen provides abundant storage and ample room for gathering, entertaining, and everyday living. Upstairs, you'll find three comfortable bedrooms upstairs and plenty of natural light throughout. The current downstairs half bath offers flexibility and could potentially be converted back to a full bathroom, or the space could be finished and incorporated into an expanded laundry room to better suit your needs. Step outside to enjoy a beautiful garden setting and a charming backyard retreat, creating the perfect place to relax, unwind, or entertain guests. The private outdoor space offers a peaceful escape with room to enjoy nature right at home. While the home would benefit from new flooring, it presents an excellent opportunity for buyers to add their own style and build equity in a desirable setting. With generous living spaces, abundant storage, and a wonderful backyard oasis, this property is ready for its next chapter.
Listing courtesy of Redfin.
 The content relating to real estate for sale on this site comes in part from the IDX program of the RMLS of Portland, Oregon. Real Estate listings held by brokerage firms other than this firm are marked with the RMLS logo, and detailed information about these properties include the name of the listing's broker. Listing content is copyright © 2026 RMLS of Portland, Oregon. All information provided is deemed reliable but is not guaranteed and should be independently verified. This content last updated on . Some properties which appear for sale on this web site may subsequently have sold or may no longer be available.

/u.realgeeks.media/oceandunesrealty/Final.jpg)