


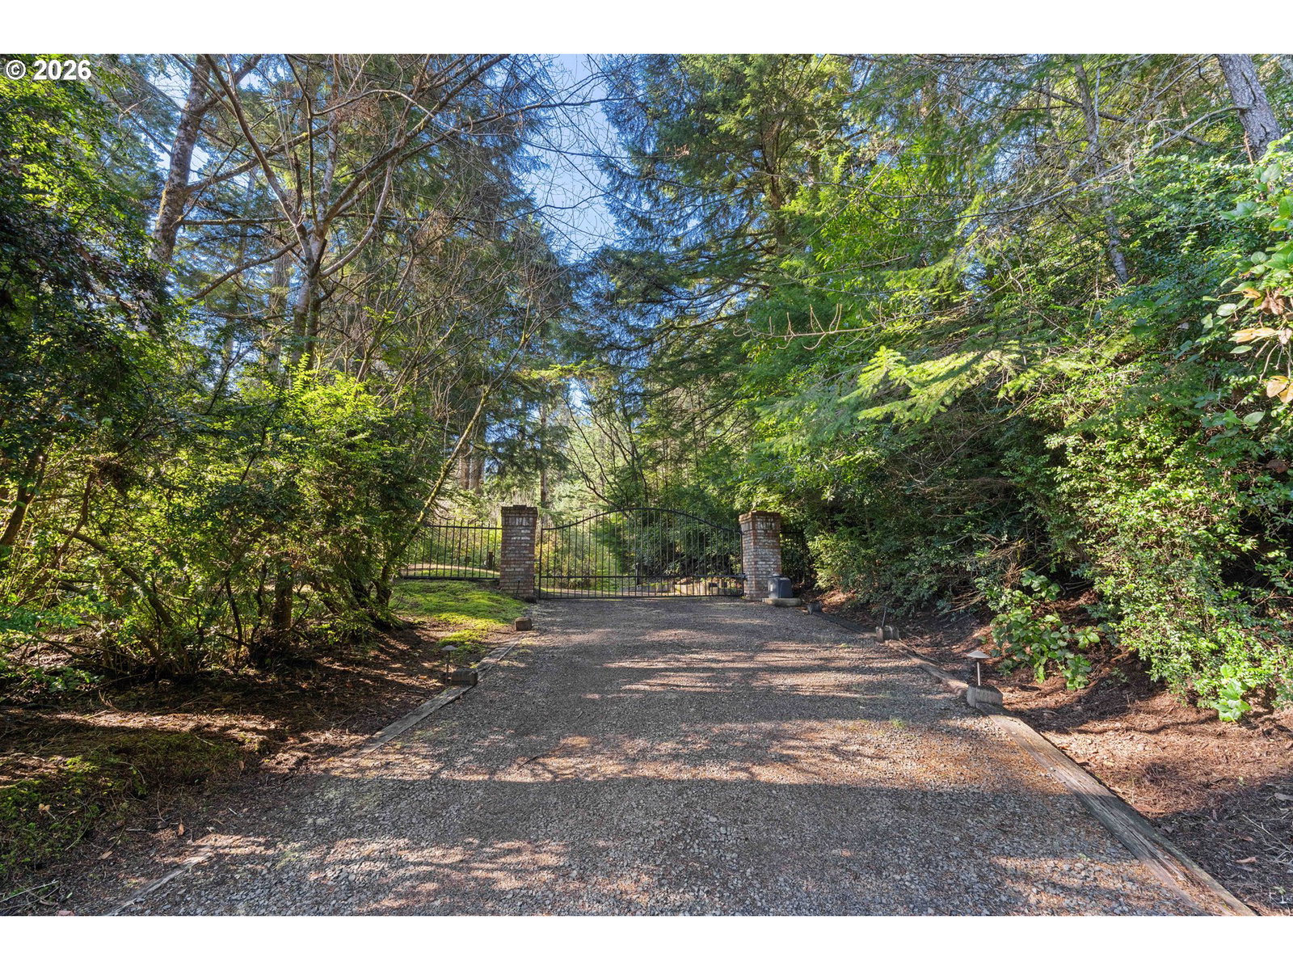


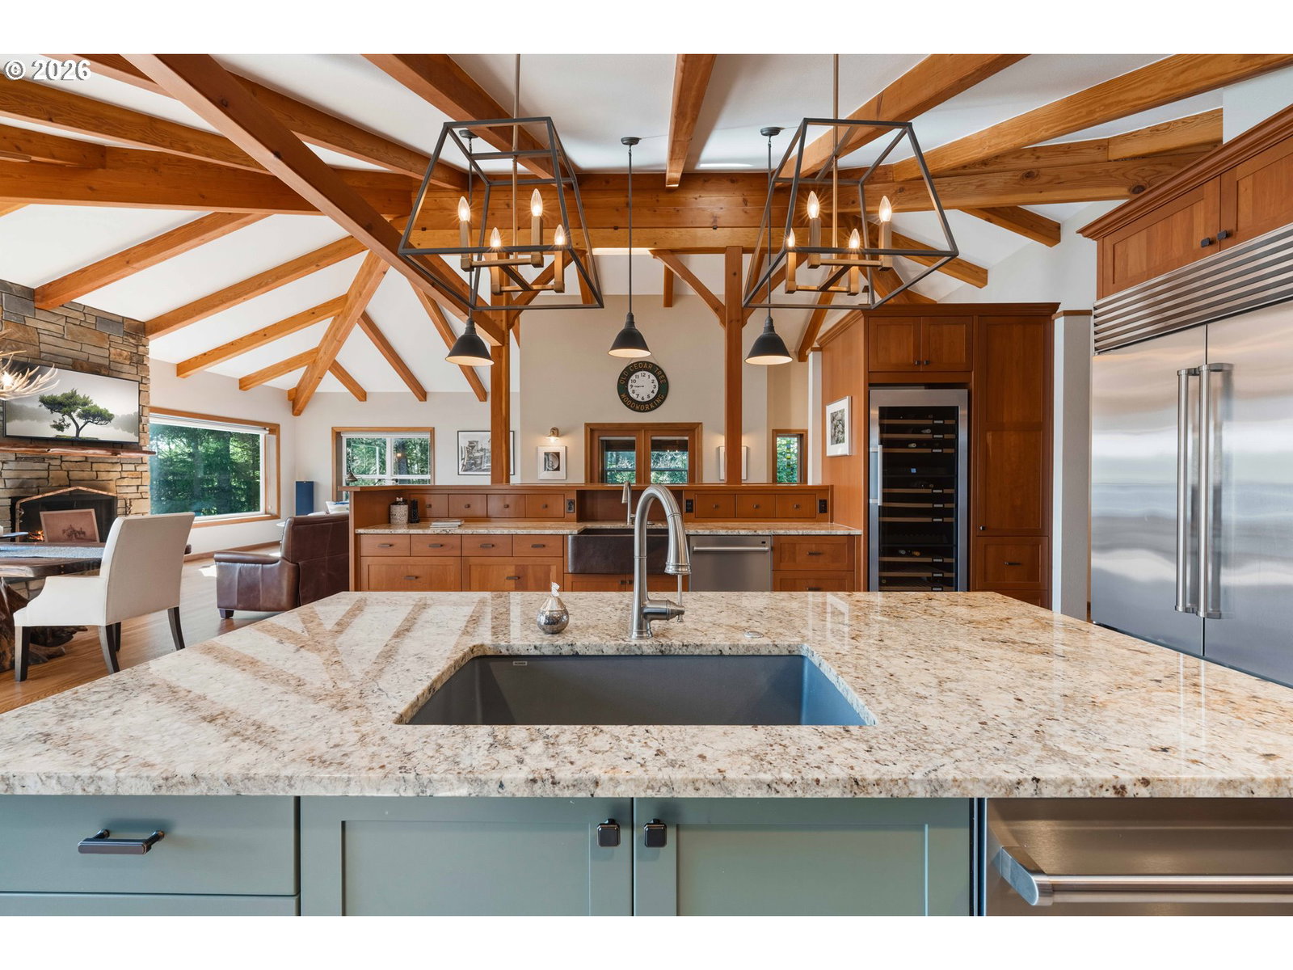


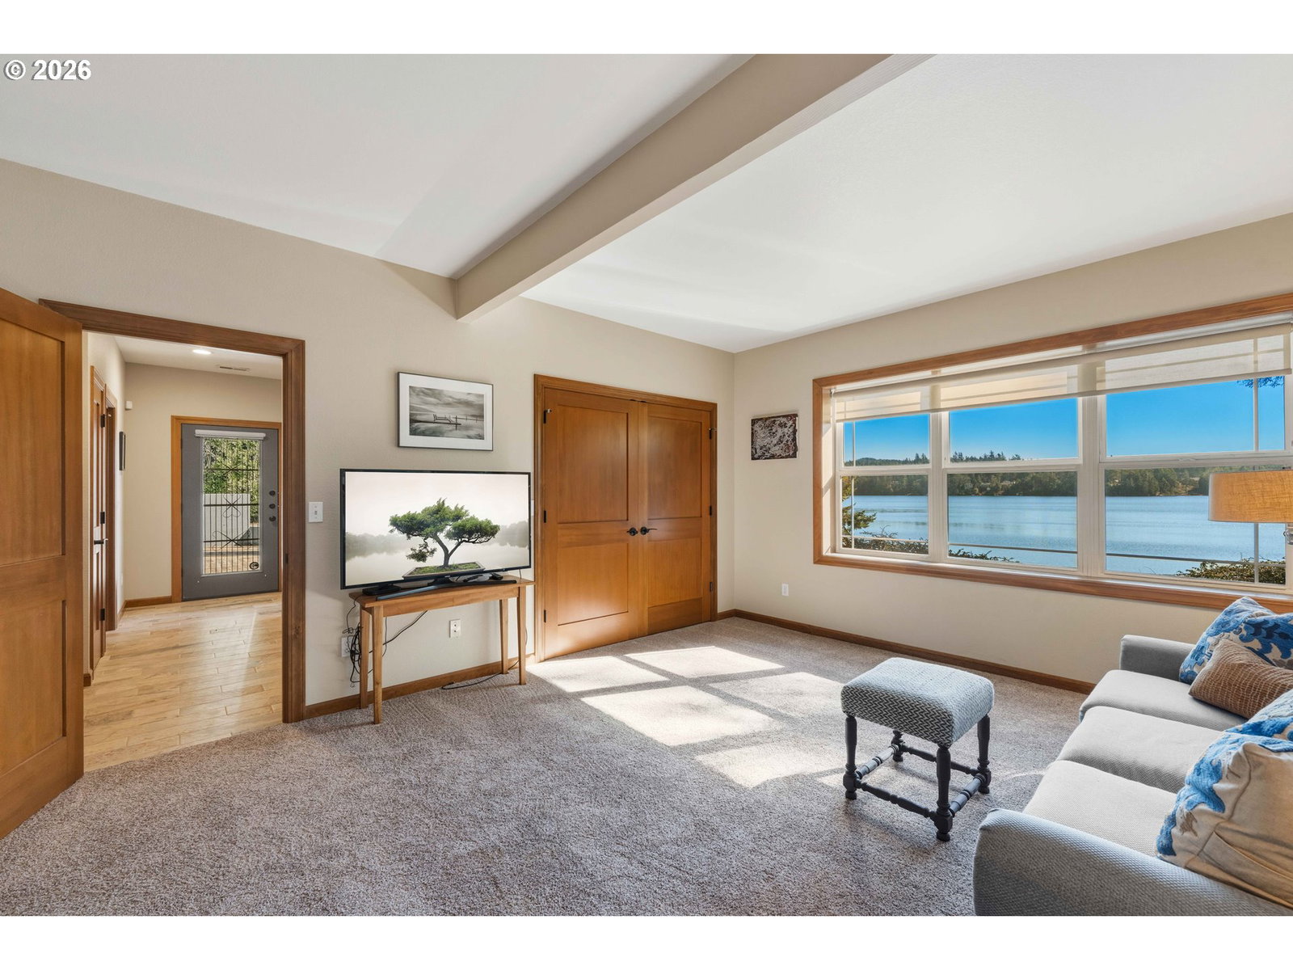


Behind a private gated entrance and sitting on 387 feet of pristine Woahink Lake shoreline, this extraordinary waterfront estate captures the kind of sunrise views that redefine mornings. Extensively remodeled in 2016 by the talented Neil Kelly Design, the timber-frame residence was fully remodeled with uncompromising attention to quality. Insulated concrete form construction provides exceptional strength and energy efficiency, while hand-finished wood floors, vaulted ceilings, and architectural beams create warmth and scale throughout. Walls of glass frame panoramic lake views from the moment you enter. The great room is both dramatic and inviting, anchored by custom cherry built-ins and leathered granite accents — every detail designed to complement the water beyond. The kitchen is a true culinary statement, featuring a Wolf gas range with griddle, Sub-Zero refrigeration, dual Asko dishwashers, Liebherr wine storage, convection ovens, custom dual sinks, and walk-in pantry. It flows seamlessly onto an expansive deck, offering effortless indoor-outdoor living against a breathtaking lake backdrop. The main-level primary suite provides privacy, convenience, and serene views and refined single-level living. A dedicated office with double glass doors is located off the main living area. Downstairs you'll enjoy 2 very spacious guest bedrooms (one currently being used as a family room) along with a spa-like full bath, access to covered patio and abundant storage. A detached finished studio adds flexibility for creative or wellness space. The dock and full boathouse invite endless days on the water, while a whole-home Generac generator ensures uninterrupted comfort. This is more than a lakefront home — it is a stunning property where craftsmanship, privacy, and setting converge in remarkable harmony. Includes a 24' dlx Sun Tracker Fishing Barge with low miles!
Listing courtesy of Coastal Sotheby's International Realty.
 The content relating to real estate for sale on this site comes in part from the IDX program of the RMLS of Portland, Oregon. Real Estate listings held by brokerage firms other than this firm are marked with the RMLS logo, and detailed information about these properties include the name of the listing's broker. Listing content is copyright © 2026 RMLS of Portland, Oregon. All information provided is deemed reliable but is not guaranteed and should be independently verified. This content last updated on . Some properties which appear for sale on this web site may subsequently have sold or may no longer be available.

/u.realgeeks.media/oceandunesrealty/Final.jpg)