


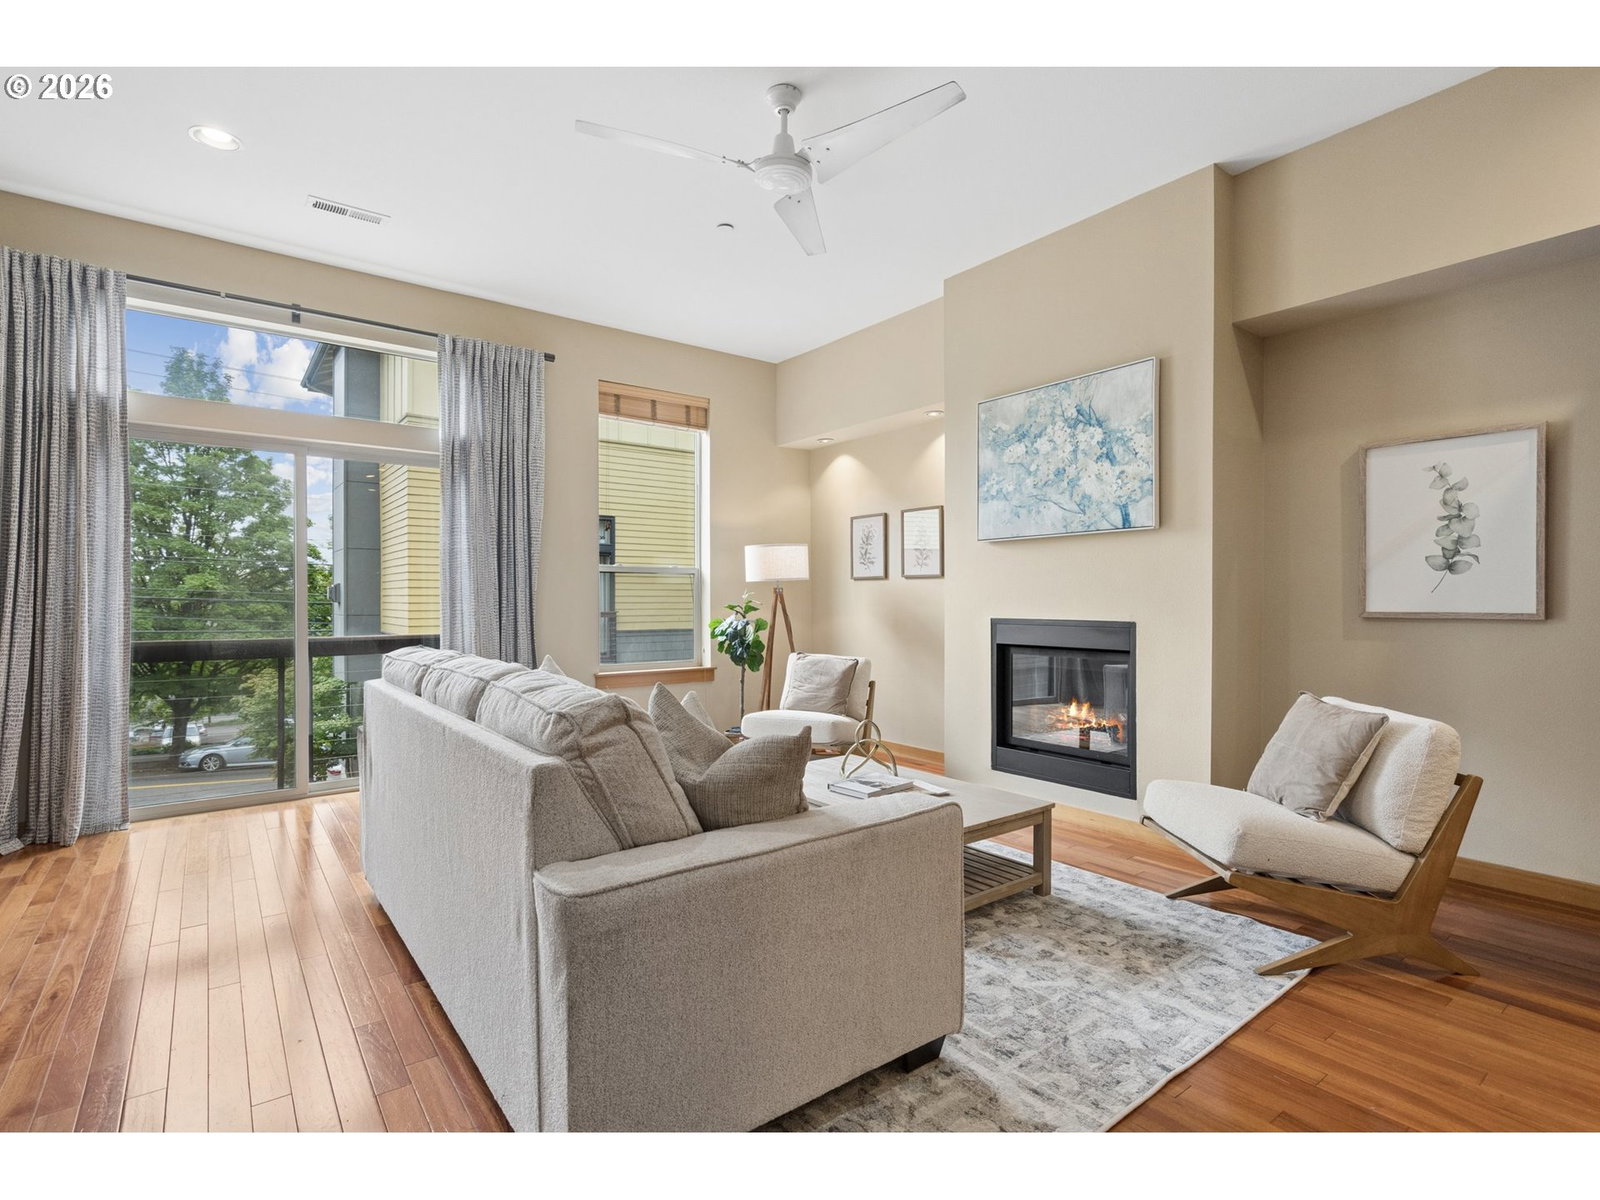


European Townhome-style living in the heart of John's Landing. Functional floor plan, quality finishes, and the freedom to just live. A well-run HOA with low fees covers all the exterior maintenance, water, and sewer. Main living level offers 10 foot ceilings, cherry hardwood floors, abundant natural light from oversized windows, a gas fireplace, an open-concept kitchen with a new gas range and SS appliances, and a private patio perfect for summer evenings. The third-floor primary suite is its own retreat wake up to Mt. Hood views and enjoy the luxury of dual vanities, a soaking tub and walk-in shower, a generous walk-in closet, and in unit laundry, all privately tucked away from the living spaces below. This is the kind of primary suite that makes the rest of the day worth coming home to. The entry level features new concrete floors, a flexible office or bedroom built for the way you actually work, a full bath, and an attached garage. Close proximity to Willamette Park, the riverfront, trails, dining, and shopping and minutes to OHSU and the tram. Walk to coffee, bike to the river, tram to work. This is the Portland life. Walk Score 73 | Bike Score 82. [Home Energy Score = 8. HES Report at https://rpt.greenbuildingregistry.com/hes/OR10167300]
Listing courtesy of Urban Nest Realty.
 The content relating to real estate for sale on this site comes in part from the IDX program of the RMLS of Portland, Oregon. Real Estate listings held by brokerage firms other than this firm are marked with the RMLS logo, and detailed information about these properties include the name of the listing's broker. Listing content is copyright © 2026 RMLS of Portland, Oregon. All information provided is deemed reliable but is not guaranteed and should be independently verified. This content last updated on . Some properties which appear for sale on this web site may subsequently have sold or may no longer be available.

/u.realgeeks.media/oceandunesrealty/Final.jpg)