


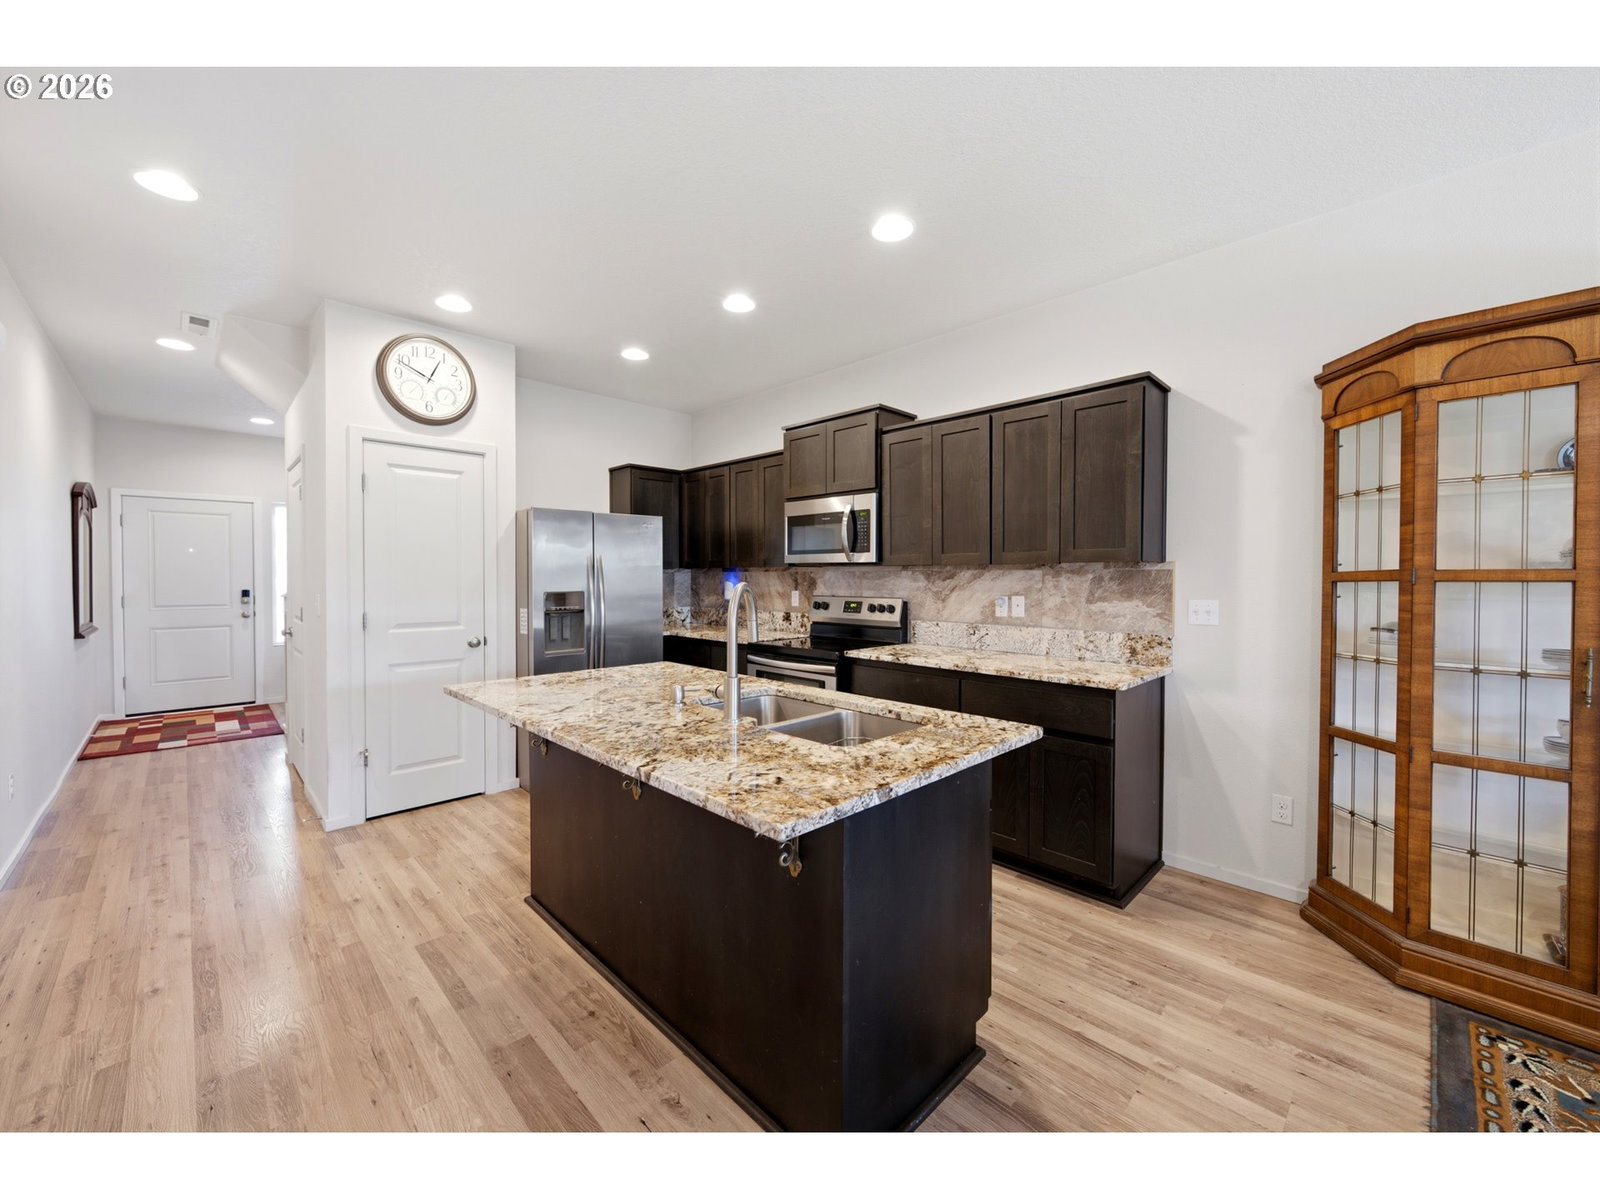


Beautifully cared for and impeccably maintained, this move-in-ready 3-bedroom, 2.5-bath home in Northstar Phase offers 1,629 square feet of stylish, comfortable living. Built in 2019, the home features an open-concept floor plan with high ceilings, abundant natural light, durable laminate flooring, and a spacious kitchen complete with granite countertops, stainless steel appliances, a large island, pantry, and gas range. Upstairs, you'll find a generous primary suite with a walk-in shower, along with two additional bedrooms and a convenient laundry room.Step outside and discover what truly sets this property apart—a backyard paradise! Lovingly cultivated with vibrant flowers, lush landscaping, established plants, and a producing fig tree, this peaceful outdoor retreat is perfect for relaxing, entertaining, or simply enjoying nature. The covered patio, sprinkler system, fenced yard, and tool shed make it as functional as it is beautiful.Additional features include a heat pump for year-round comfort, fiber cement siding, and a prime location close to schools, parks, shopping, and commuter routes. This exceptional home has been lovingly cared for and is ready to welcome its next owner. Don't miss the opportunity to make this stunning property your own!
Listing courtesy of MORE Realty.
 The content relating to real estate for sale on this site comes in part from the IDX program of the RMLS of Portland, Oregon. Real Estate listings held by brokerage firms other than this firm are marked with the RMLS logo, and detailed information about these properties include the name of the listing's broker. Listing content is copyright © 2026 RMLS of Portland, Oregon. All information provided is deemed reliable but is not guaranteed and should be independently verified. This content last updated on . Some properties which appear for sale on this web site may subsequently have sold or may no longer be available.

/u.realgeeks.media/oceandunesrealty/Final.jpg)