


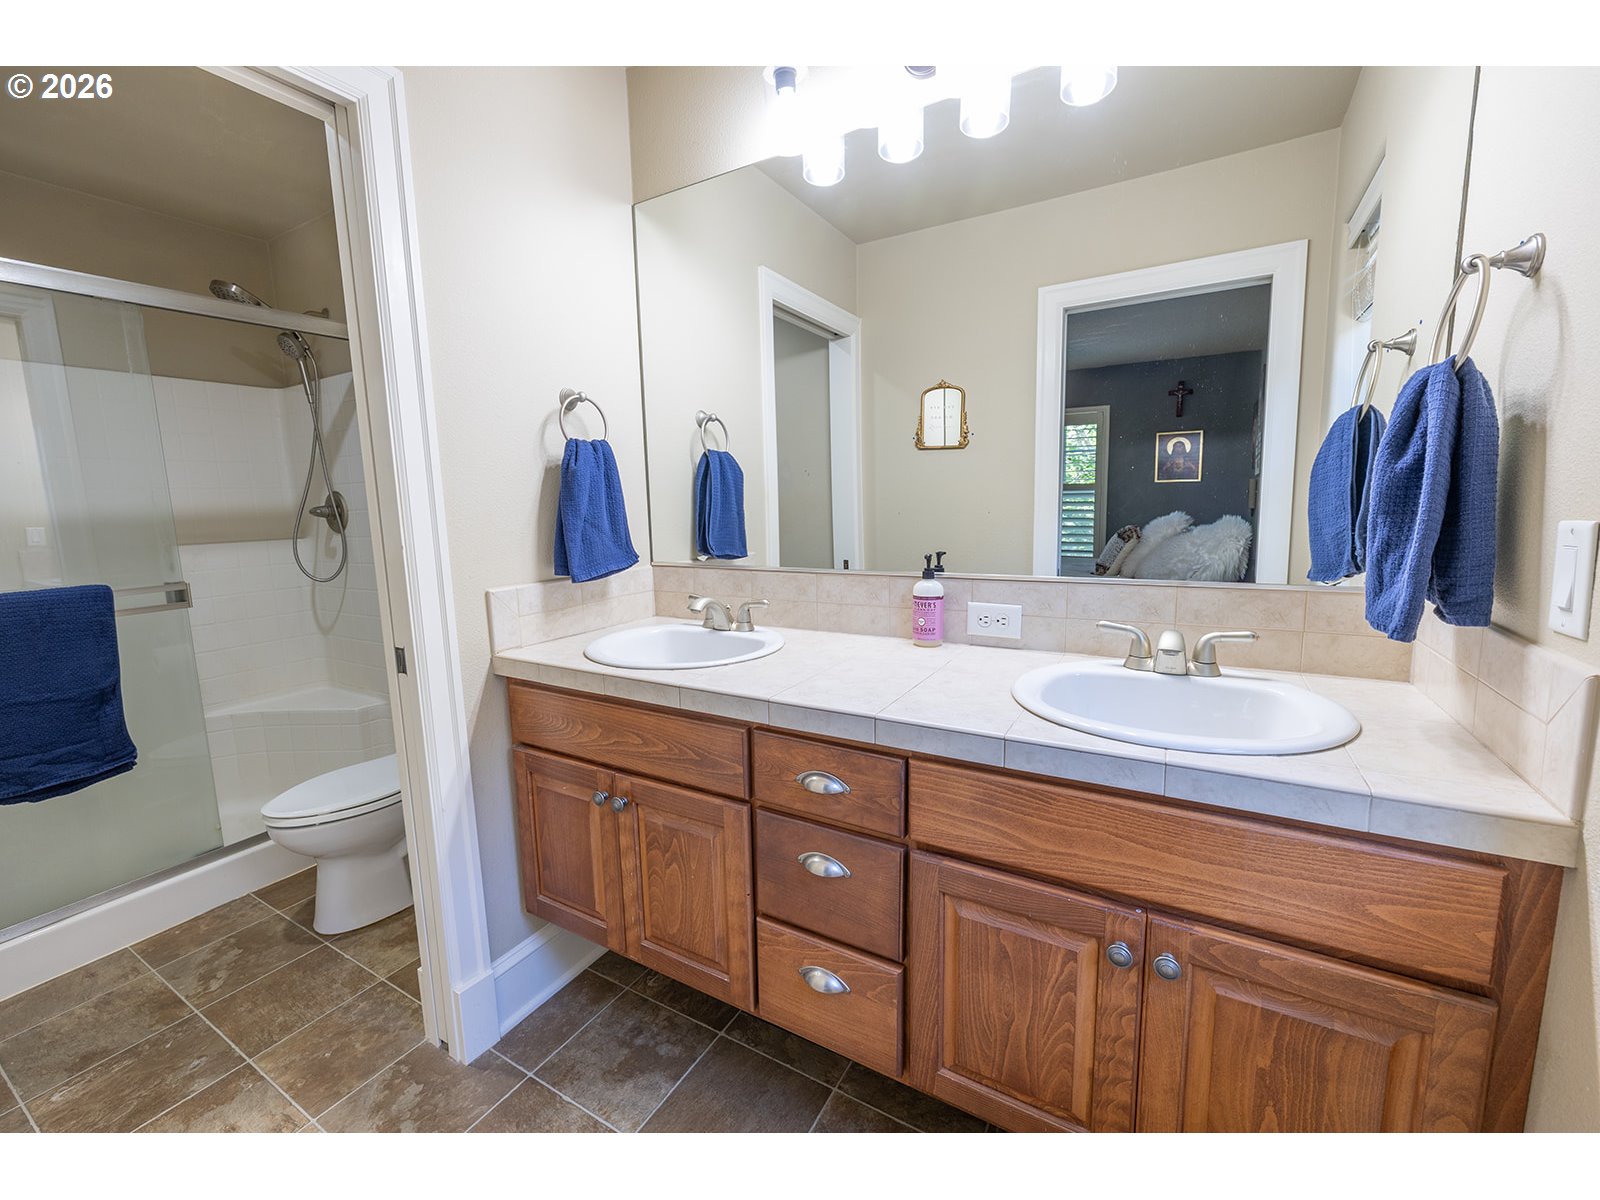
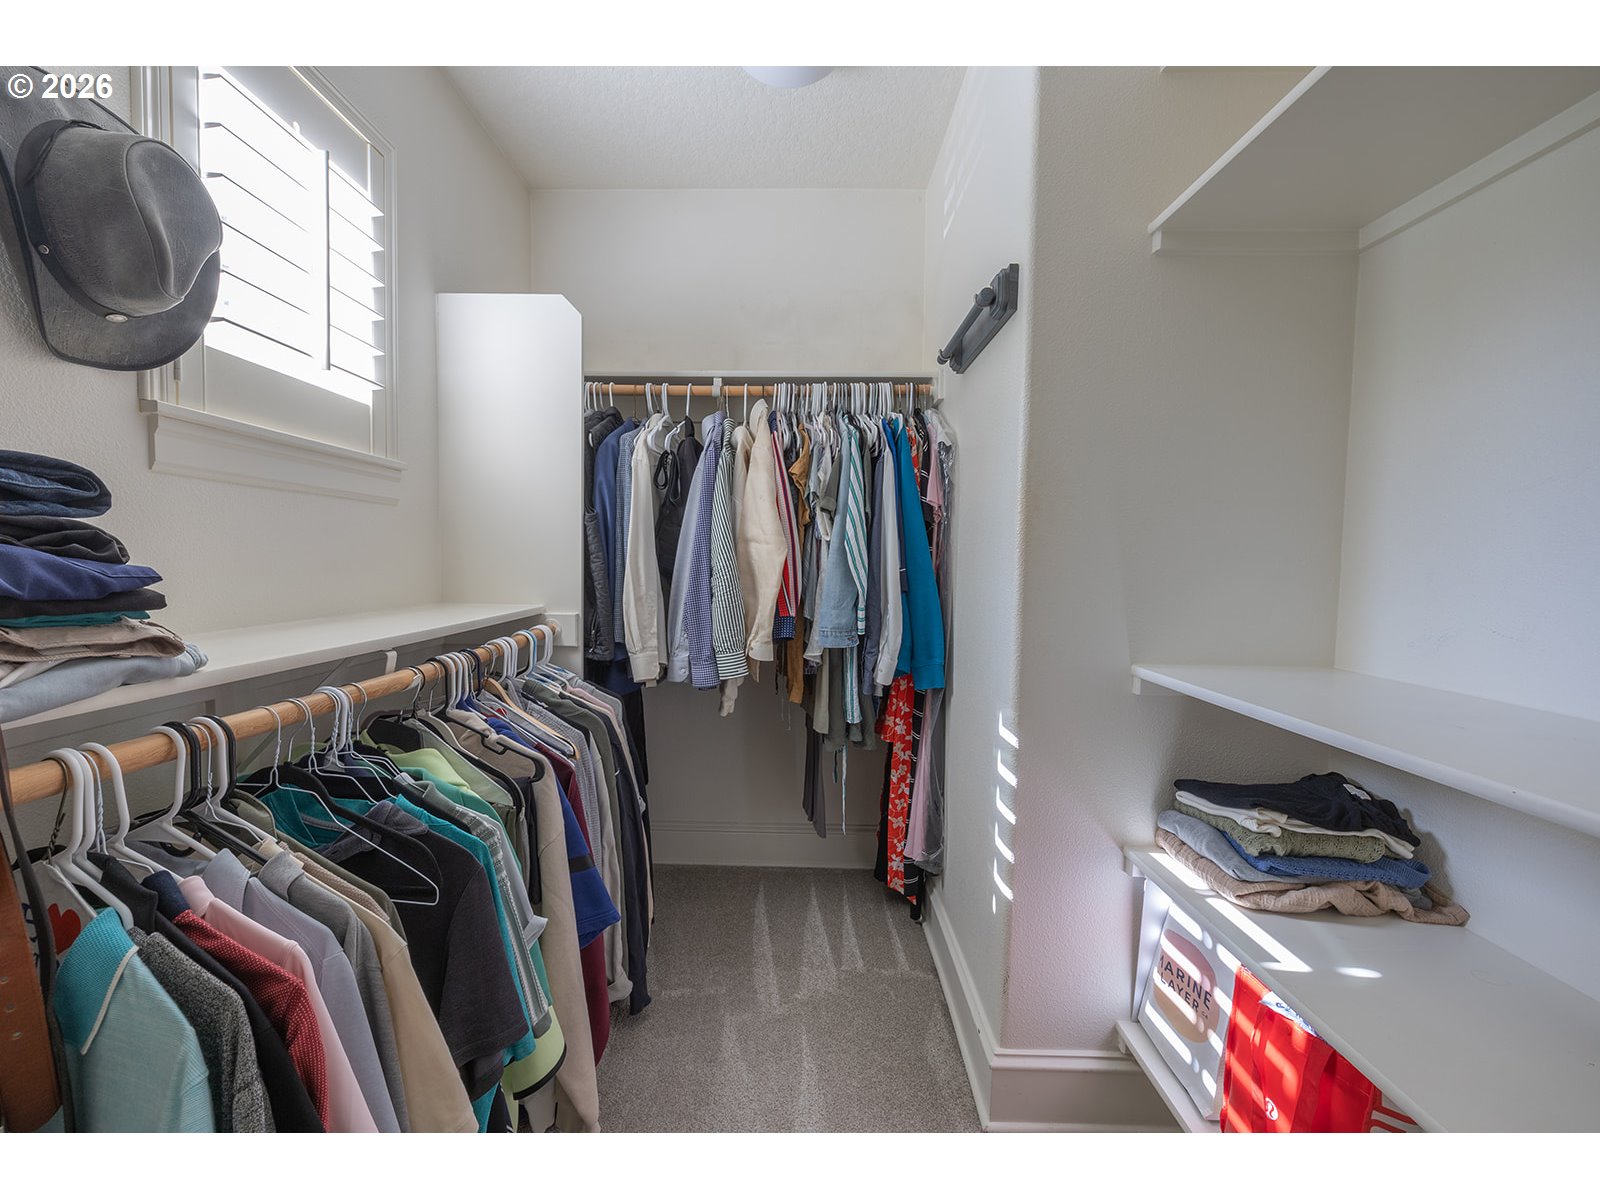


Welcome to 17323 SW Montague Way located in the sought-after Edgewater neighborhood! This charming move-in ready home was built by Legend Homes and is filled with upgrades throughout including a Brazilian hardwood floors, plantation shutters, updated light fixtures and fans and an updated kitchen with quartz countertops, tiled backsplash, extra-deep sink, additional storage with sliding drawers. The combination of 9’ high ceilings, the front living room with stone-wrapped fireplace, an open kitchen and dining area which flows into the large back deck make this a functional and comfortable home. Upstairs you will find a large primary bedroom with walk-in closet and primary bathroom offering a double vanity and separate bathroom. Stepping outside you will enjoy the lush landscaping, rosemary plant and 2-car detached garage. Air Conditioning included. Newer Trex deck installed. Montague Way is ideally located a half block from King City Park and backs to a large 5-acre open space, walking trails, and access to the Tualatin River. Front yard landscaping and common areas are maintained by the HOA. All appliances are included. Home furnishings are negotiable.
Listing courtesy of Renaissance Development Corp..
 The content relating to real estate for sale on this site comes in part from the IDX program of the RMLS of Portland, Oregon. Real Estate listings held by brokerage firms other than this firm are marked with the RMLS logo, and detailed information about these properties include the name of the listing's broker. Listing content is copyright © 2026 RMLS of Portland, Oregon. All information provided is deemed reliable but is not guaranteed and should be independently verified. This content last updated on . Some properties which appear for sale on this web site may subsequently have sold or may no longer be available.

/u.realgeeks.media/oceandunesrealty/Final.jpg)