


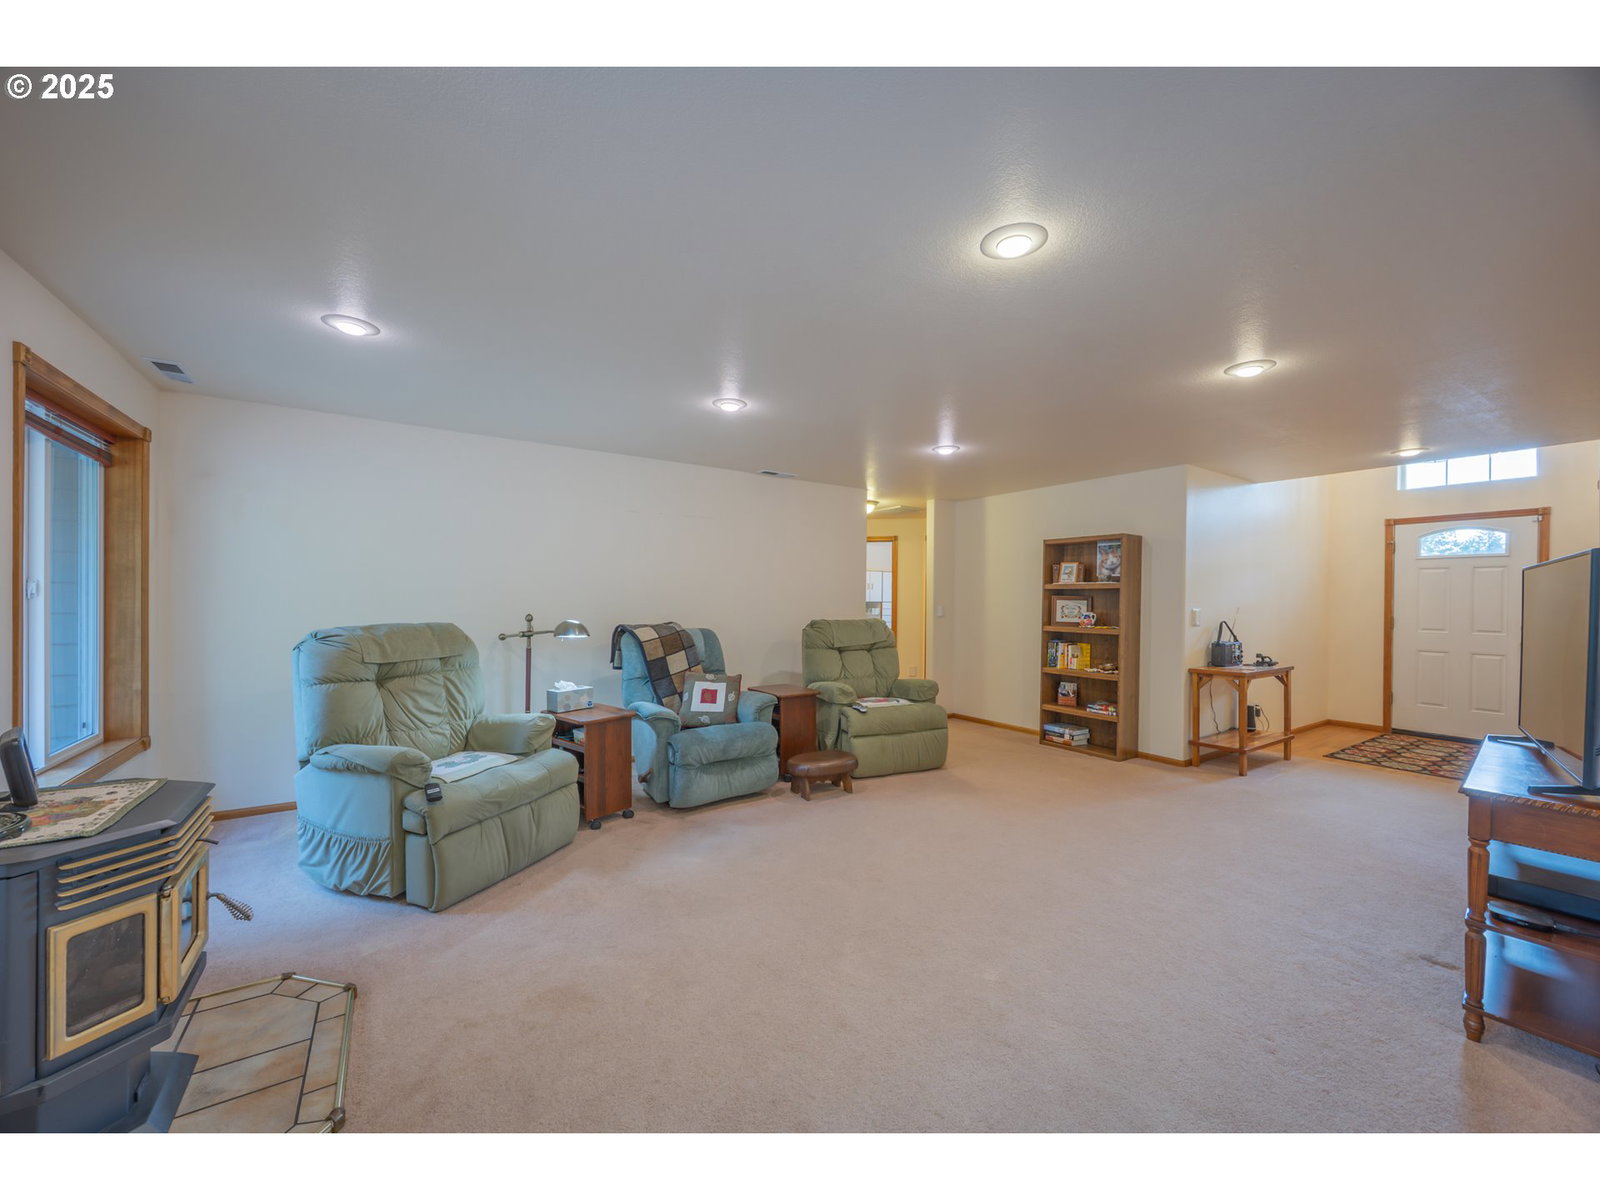


Nestled atop a gentle hill in a peaceful cul-de-sac of Munsel Creek Estates, this one-owner custom home offers the perfect blend of privacy, practicality, and charm. With 1684 square feet of thoughtfully designed living space, the home features three spacious bedrooms and two full bathrooms, including a primary suite with a generous walk-in closet. The heart of the home is warm and inviting, with natural light pouring through well-placed windows and a layout that flows effortlessly from room to room. Step outside to enjoy raised garden beds ready for your seasonal harvests, all within a serene setting that feels worlds away—yet is conveniently close to shopping, dining, and everyday essentials. A standout feature is the massive 1,250 sq ft attached three-bay garage, ideal for RV or boat storage, hobbies, or a workshop. Topped with a durable 50-year metal roof, this property is built for longevity and ease. Whether you're seeking a quiet retreat or a base for adventure, this home delivers comfort, space, and timeless appeal.
Listing courtesy of RE/MAX South Coast.
 The content relating to real estate for sale on this site comes in part from the IDX program of the RMLS of Portland, Oregon. Real Estate listings held by brokerage firms other than this firm are marked with the RMLS logo, and detailed information about these properties include the name of the listing's broker. Listing content is copyright © 2026 RMLS of Portland, Oregon. All information provided is deemed reliable but is not guaranteed and should be independently verified. This content last updated on . Some properties which appear for sale on this web site may subsequently have sold or may no longer be available.

/u.realgeeks.media/oceandunesrealty/Final.jpg)