


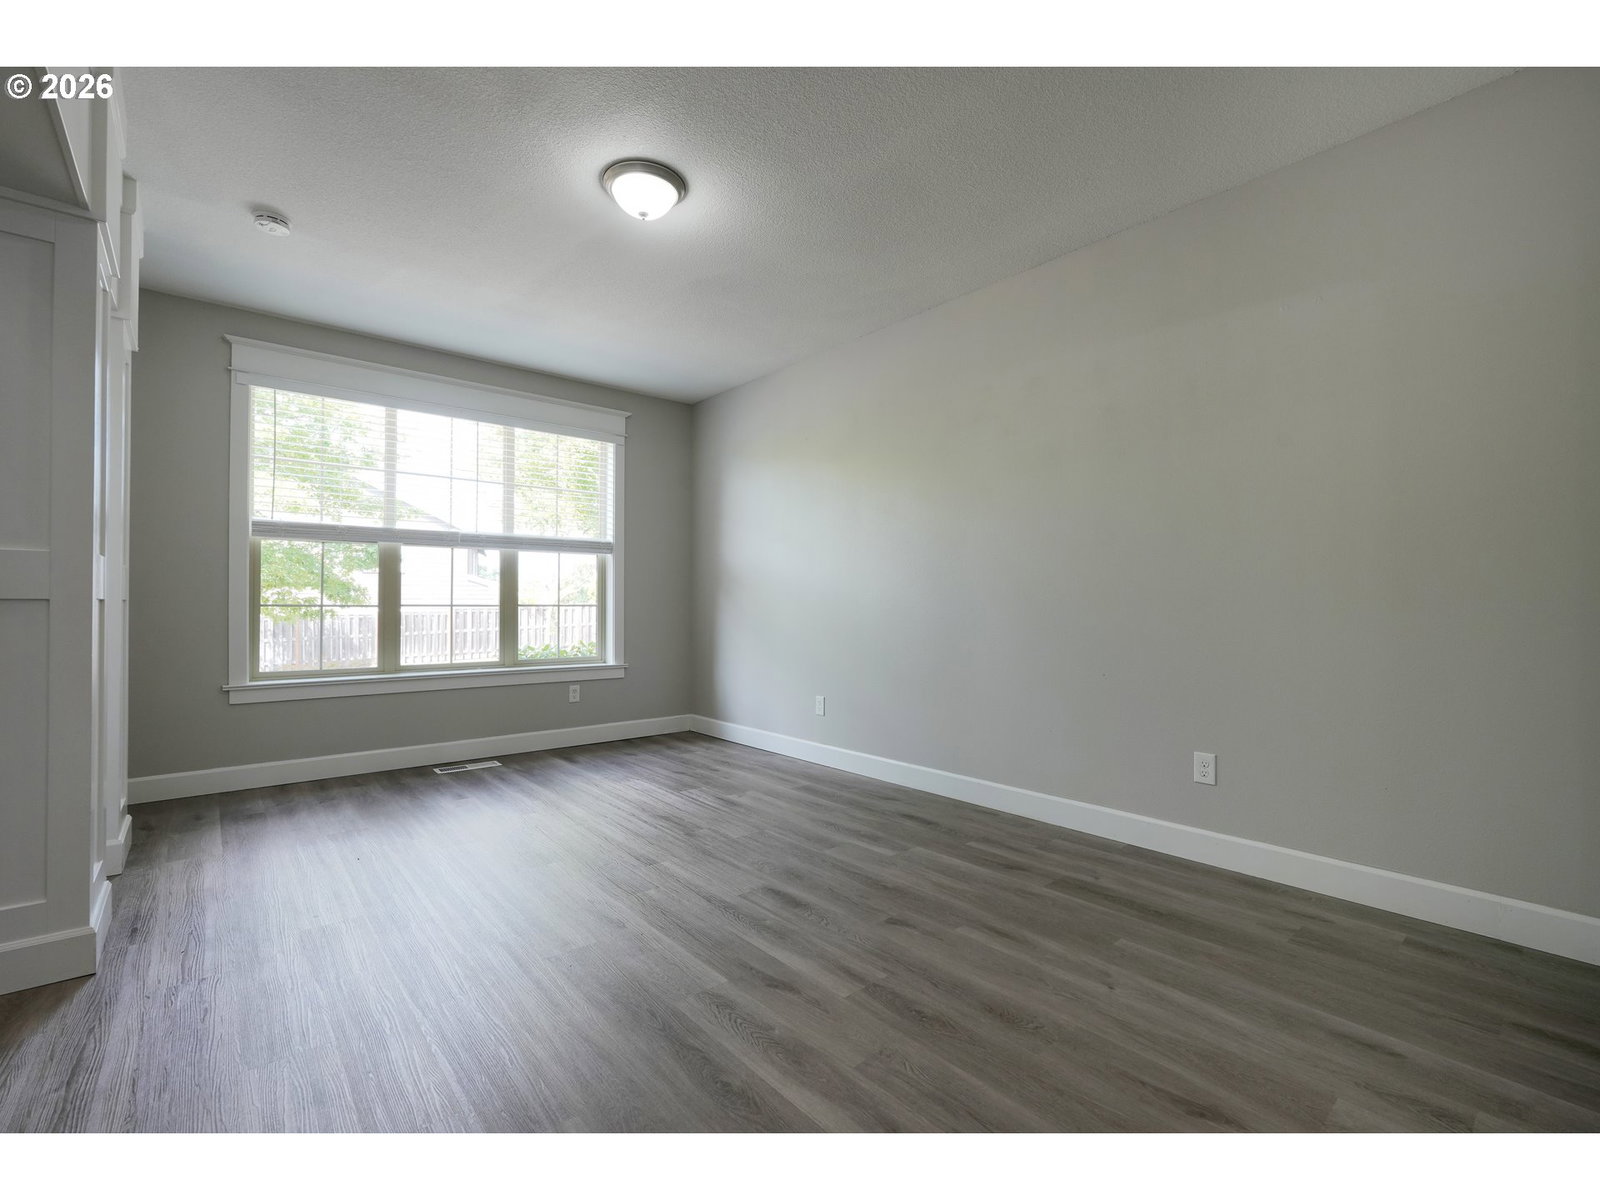


Fantastic floor plan in a great Forest Grove neighborhood! A former Stone Bridge builder’s model, this home has lots of upgraded details and offers both open concept and formal living areas. Details include 9’ ceilings, boxed beam ceiling and wainscoting in dining room, mill wrapped columns, wrought iron balusters, and 8’ tall interior doors throughout. Amazing use of space and lots of it! Chef’s kitchen with large island, slab quartz kitchen, Kitchen Aid stainless steel appliances, including range and dual ovens, microwave, and dishwasher. Walk-in pantry and butler’s kitchen. Great room with gas fireplace and built-ins. Laundry/mud room with washer, dryer, and sink. Upstairs has a bonus room and large usable loft area. New interior paint and hard flooring throughout. HOA amenities include a community park, basketball court, pool, clubhouse, and playground. Come experience all this exceptional home and community have to offer!
Listing courtesy of eXp Realty, LLC.
 The content relating to real estate for sale on this site comes in part from the IDX program of the RMLS of Portland, Oregon. Real Estate listings held by brokerage firms other than this firm are marked with the RMLS logo, and detailed information about these properties include the name of the listing's broker. Listing content is copyright © 2026 RMLS of Portland, Oregon. All information provided is deemed reliable but is not guaranteed and should be independently verified. This content last updated on . Some properties which appear for sale on this web site may subsequently have sold or may no longer be available.

/u.realgeeks.media/oceandunesrealty/Final.jpg)