


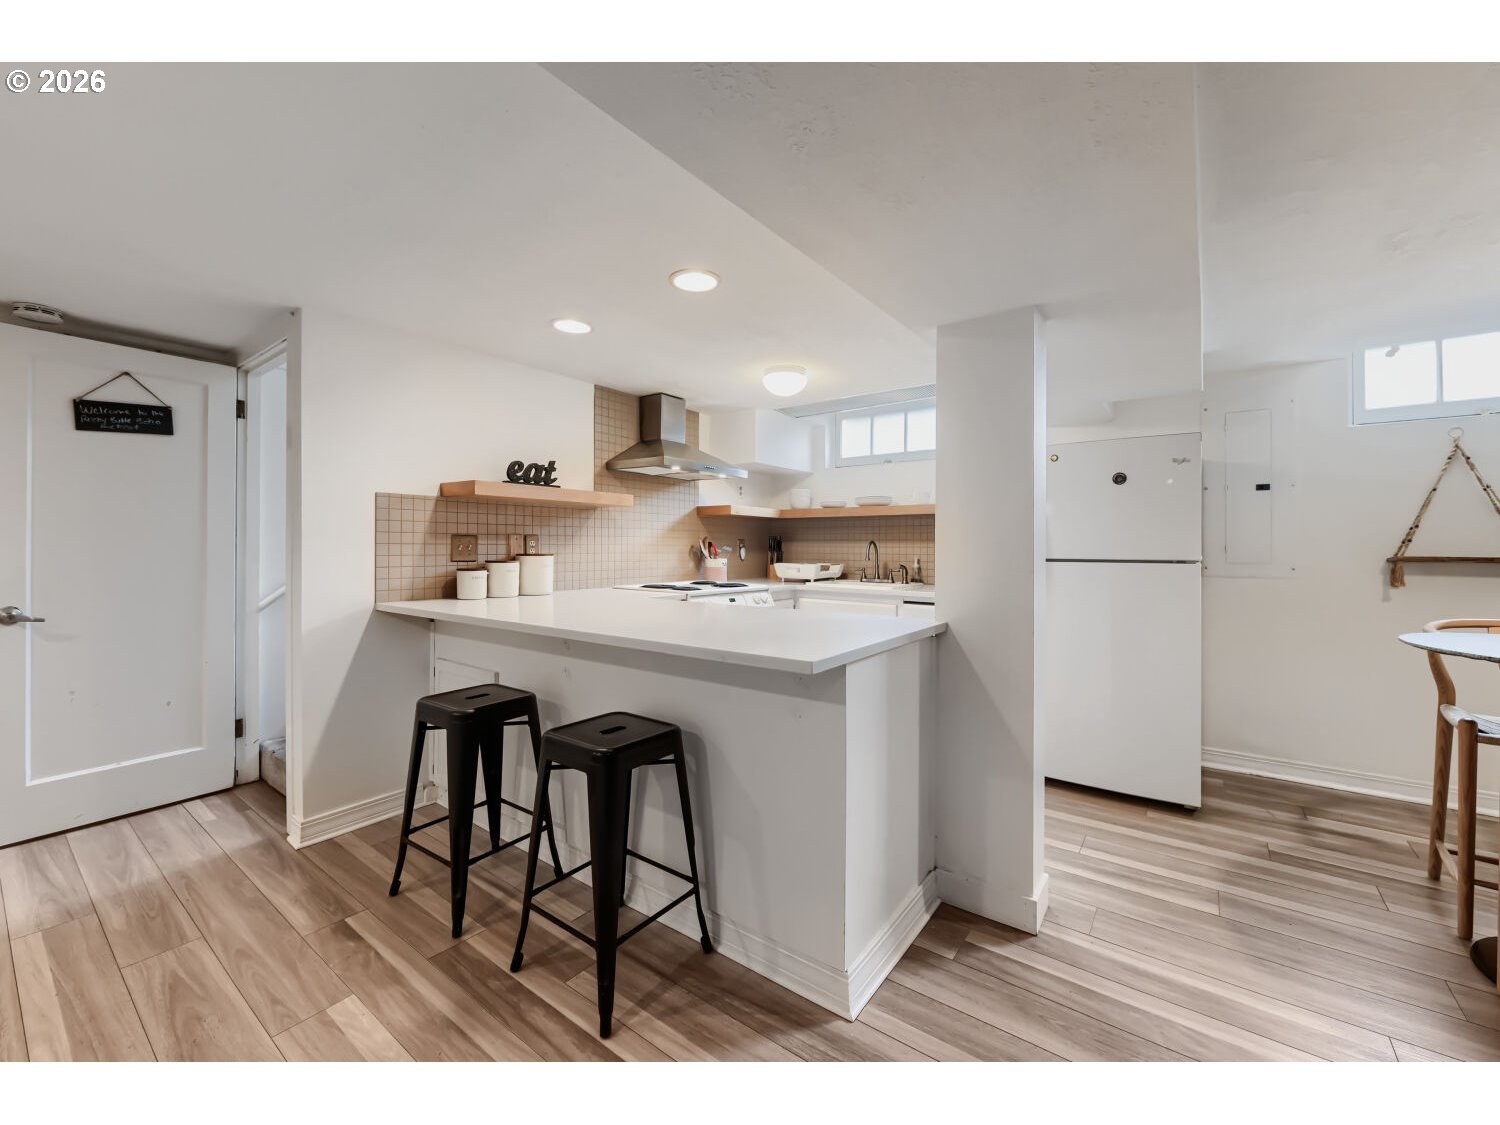


Offer deadline Monday, 7/27 at 6pm. Welcome to this adorable 1951 mid-century home, where timeless character meets modern style. Filled with natural light, this inviting home features a fresh, contemporary palette, stylish designer fixtures, and thoughtful improvements throughout. Original hardwood floors, iconic corner windows, built-in cabinetry, crown moldings and a cozy fireplace preserve the home's mid-century charm while offering modern finishes. The versatile lower level includes a fully separate living space complete with its own full kitchen, bedroom, and bathroom—ideal for multi-generational living, AirBnB, or generating income as a long-term rental. Outside, the detached two-car garage offers plenty of space for parking, storage, a workshop, or future ADU potential. Recent updates include a new furnace (2023), beautifully refinished hardwood floors, and refreshed kitchen and bathroom spaces. Nestled at the base of Rocky Butte and just behind The Grotto, this home offers a peaceful setting with easy access to nature, recreation, and neighborhood amenities. A community garden is just a few doors away, and Dharma Rain Zen Center is within easy walking distance. Conveniently located, just 15 minutes from downtown Portland, 10 minutes from PDX, and close proximity to shopping, dining, and major freeways, this home combines charm, flexibility, and an exceptional location.
Listing courtesy of MORE Realty.
 The content relating to real estate for sale on this site comes in part from the IDX program of the RMLS of Portland, Oregon. Real Estate listings held by brokerage firms other than this firm are marked with the RMLS logo, and detailed information about these properties include the name of the listing's broker. Listing content is copyright © 2026 RMLS of Portland, Oregon. All information provided is deemed reliable but is not guaranteed and should be independently verified. This content last updated on . Some properties which appear for sale on this web site may subsequently have sold or may no longer be available.

/u.realgeeks.media/oceandunesrealty/Final.jpg)