


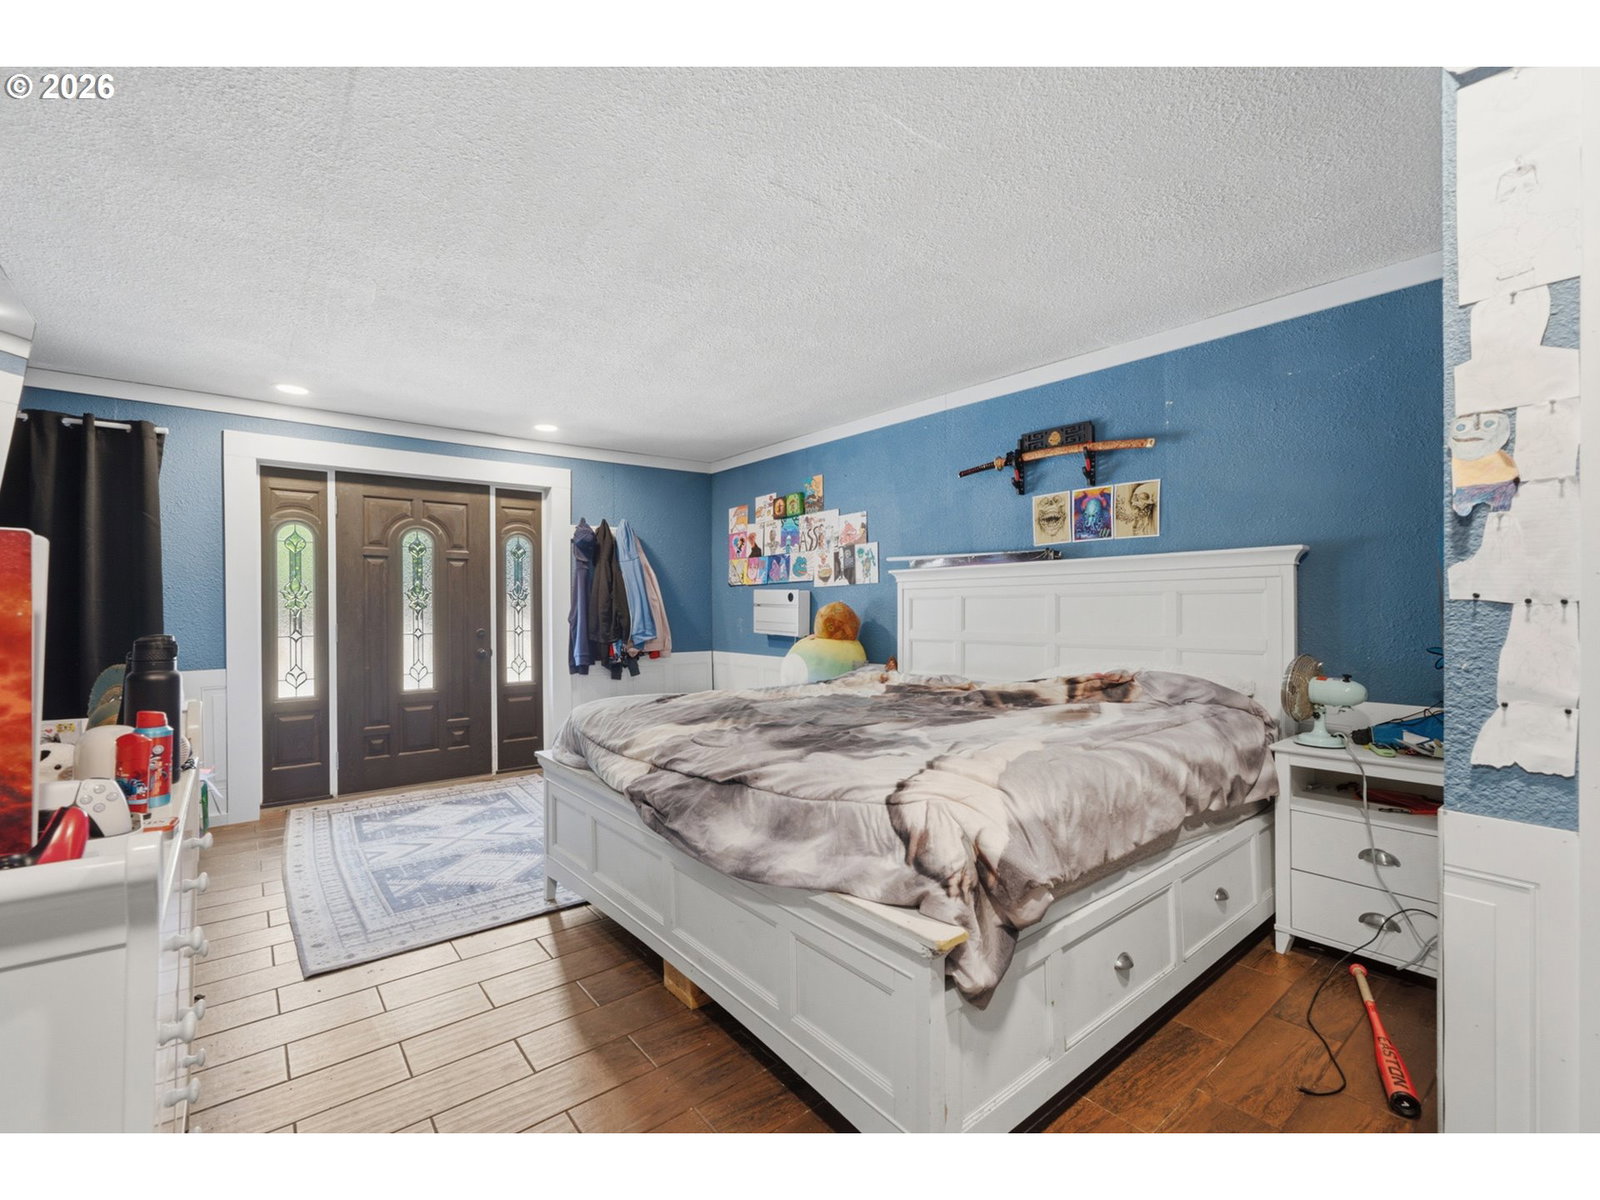


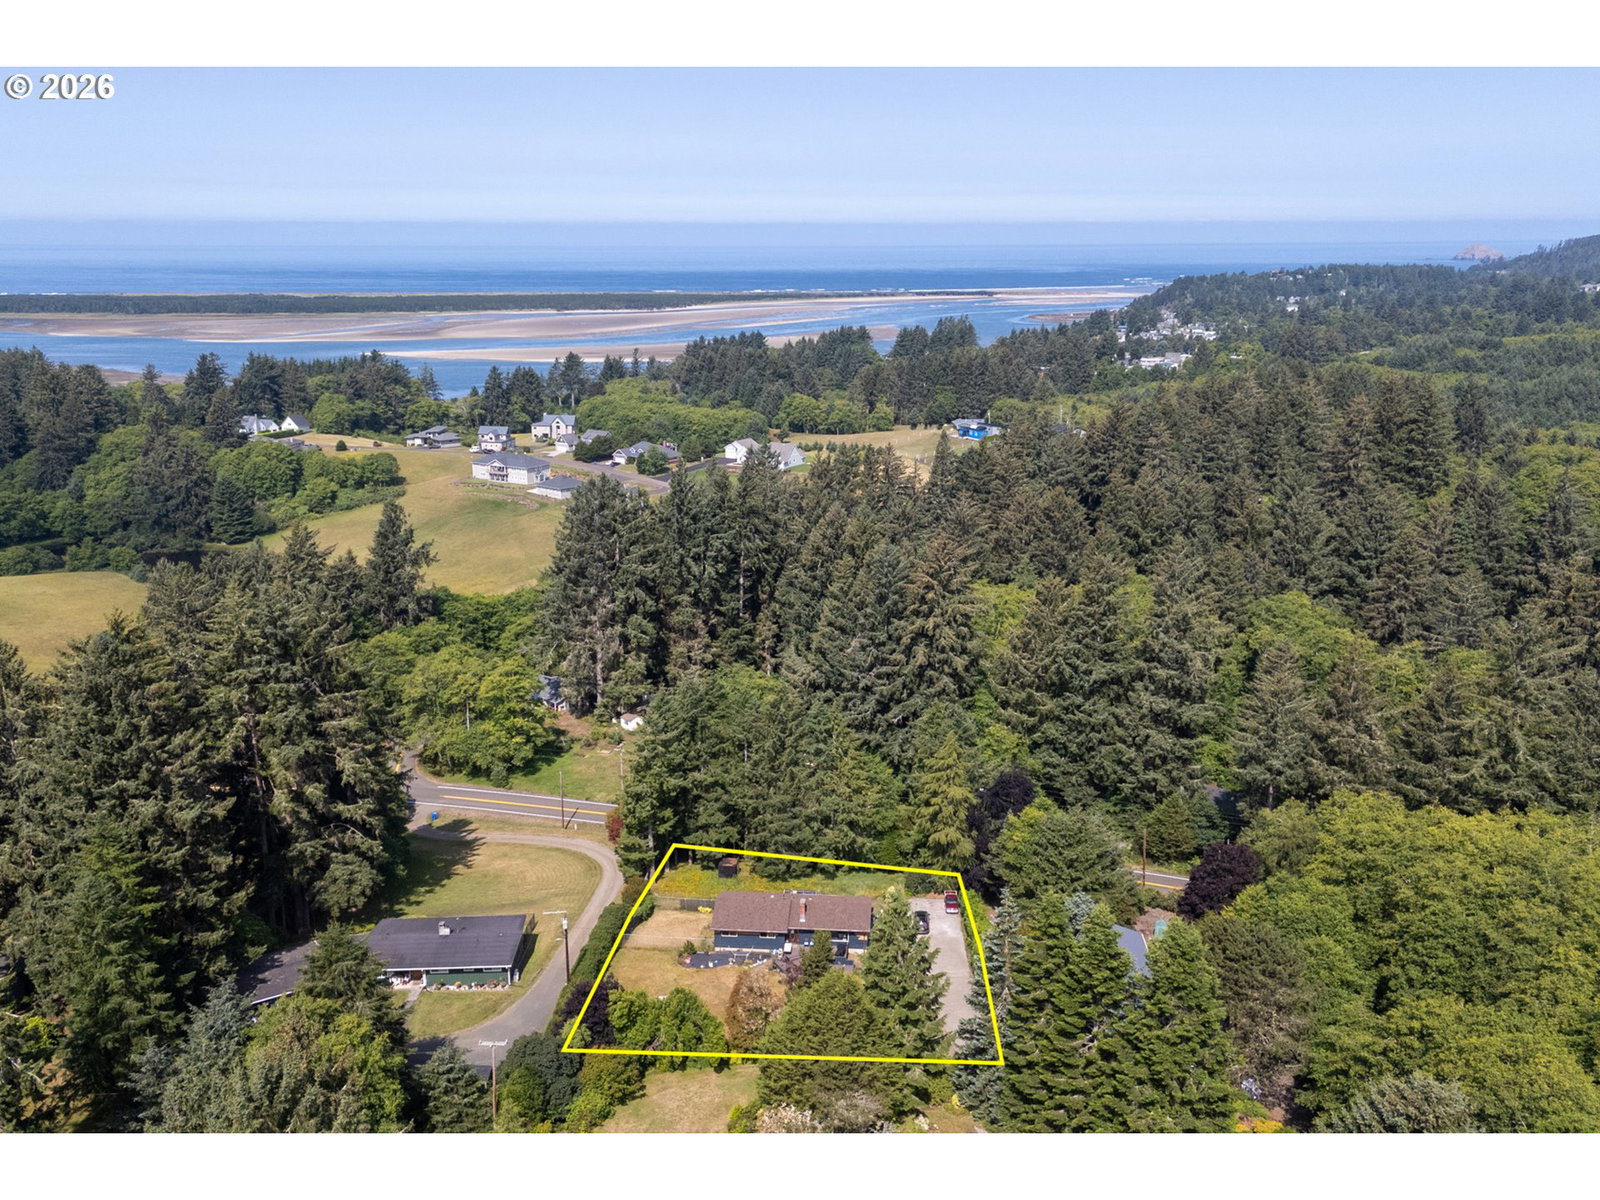


Discover the perfect blend of space, versatility, and coastal charm in this 2,994 sq. ft., 5 bedroom, 2 bath home, ideally situated on a generous 0.68 acre lot just a short walk from beautiful Netarts Bay! Designed with flexibility in mind, this home offers multiple living spaces to fit a variety of lifestyles. The welcoming living room opens to a cozy nook, perfect for a reading corner, hobby space, playroom, or homework area, while the spacious lower level family room provides even more room to gather and entertain. The kitchen is both functional and thoughtfully designed, featuring a large walk-in pantry for abundant storage, along with a separate office or den that's ideal for working from home, homeschooling, or managing everyday tasks. One of the home's standout features is the beautiful enclosed dining sunroom, where walls of windows create a bright, inviting space to enjoy your morning coffee, family meals, or year round entertaining while taking in the peaceful surroundings. Step outside onto the expansive front deck, the perfect place for summer BBQs, outdoor dining, or simply relaxing and enjoying the coastal air. The partially fenced yard offers plenty of room for pets, gardening, and outdoor activities, while the deep one car garage provides extra space for storage, a workshop, or all your fishing, crabbing, kayaking, & beach gear! Located just a short stroll from Netarts Bay, you'll enjoy easy access to kayaking, paddle boarding, clamming, crabbing, fishing, and everything the Oregon Coast has to offer!!
Listing courtesy of Rob Trost Real Estate LLC.
 The content relating to real estate for sale on this site comes in part from the IDX program of the RMLS of Portland, Oregon. Real Estate listings held by brokerage firms other than this firm are marked with the RMLS logo, and detailed information about these properties include the name of the listing's broker. Listing content is copyright © 2026 RMLS of Portland, Oregon. All information provided is deemed reliable but is not guaranteed and should be independently verified. This content last updated on . Some properties which appear for sale on this web site may subsequently have sold or may no longer be available.

/u.realgeeks.media/oceandunesrealty/Final.jpg)