


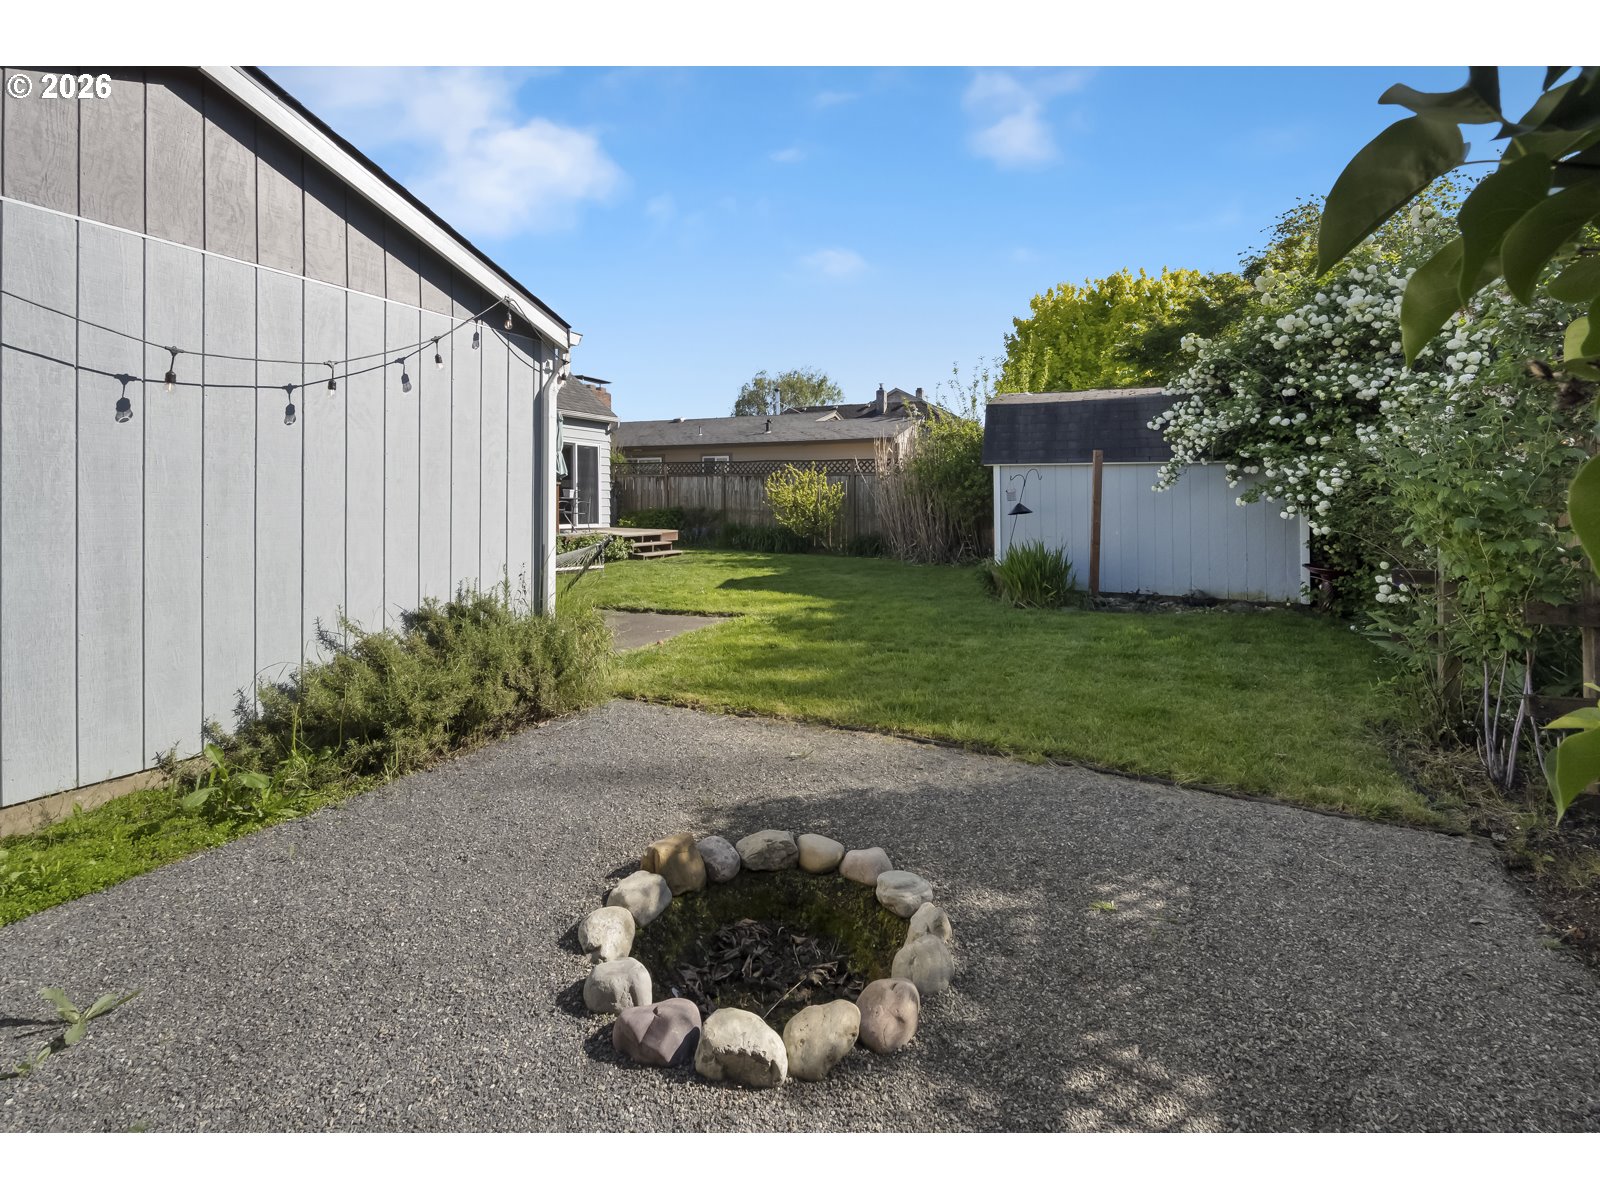


This classic Portland gem is ready to charm you at every turn. Built in 1945, This 4 bedroom, 2-bath home, with a large bonus basement ensuite, blends original midcentury character with the comfort and functionality of modern living, all in the heart of St. Johns. Step inside and you’re welcomed by a light-filled interior, warm hardwood floors, timeless details like arched doorways, built-ins, and a cozy wood-burning fireplace. The updated kitchen features ample cabinetry, stainless steel appliances, a dishwasher, and quartz countertops. This kitchen flows easily for everyday living and entertaining. The home offers flexible living with a recently renovated lower level, complete with its own separate entrance that can be used as your primary bedroom, for guests, bonus family space, or ADU potential. Outside, the charm continues, with a stunning Japanese maple that greets you each day at your front door. The fully fenced yard is a true retreat, with a fire pit, space to relax, entertain, or enjoy a quiet afternoon in the sun. A large and fully insulated detached garage and a tool shed also provide storage or hobby space. Located in one of Portland’s most beloved neighborhoods, St. Johns. This neighborhood feels like a village within the city, where you’ll enjoy nearby bookstores, local restaurants, parks, food carts, grocery stores, and the historic St. Johns Theater, all just moments from your doorstep. With a Walk Score of 82 and Bike Score of 92, convenience and connection are part of daily life. A timeless gem in a vibrant neighborhood, ready to welcome you home. [Home Energy Score = 3. HES Report at https://rpt.greenbuildingregistry.com/hes/OR10067181]
Listing courtesy of Living Room Realty.
 The content relating to real estate for sale on this site comes in part from the IDX program of the RMLS of Portland, Oregon. Real Estate listings held by brokerage firms other than this firm are marked with the RMLS logo, and detailed information about these properties include the name of the listing's broker. Listing content is copyright © 2026 RMLS of Portland, Oregon. All information provided is deemed reliable but is not guaranteed and should be independently verified. This content last updated on . Some properties which appear for sale on this web site may subsequently have sold or may no longer be available.

/u.realgeeks.media/oceandunesrealty/Final.jpg)