


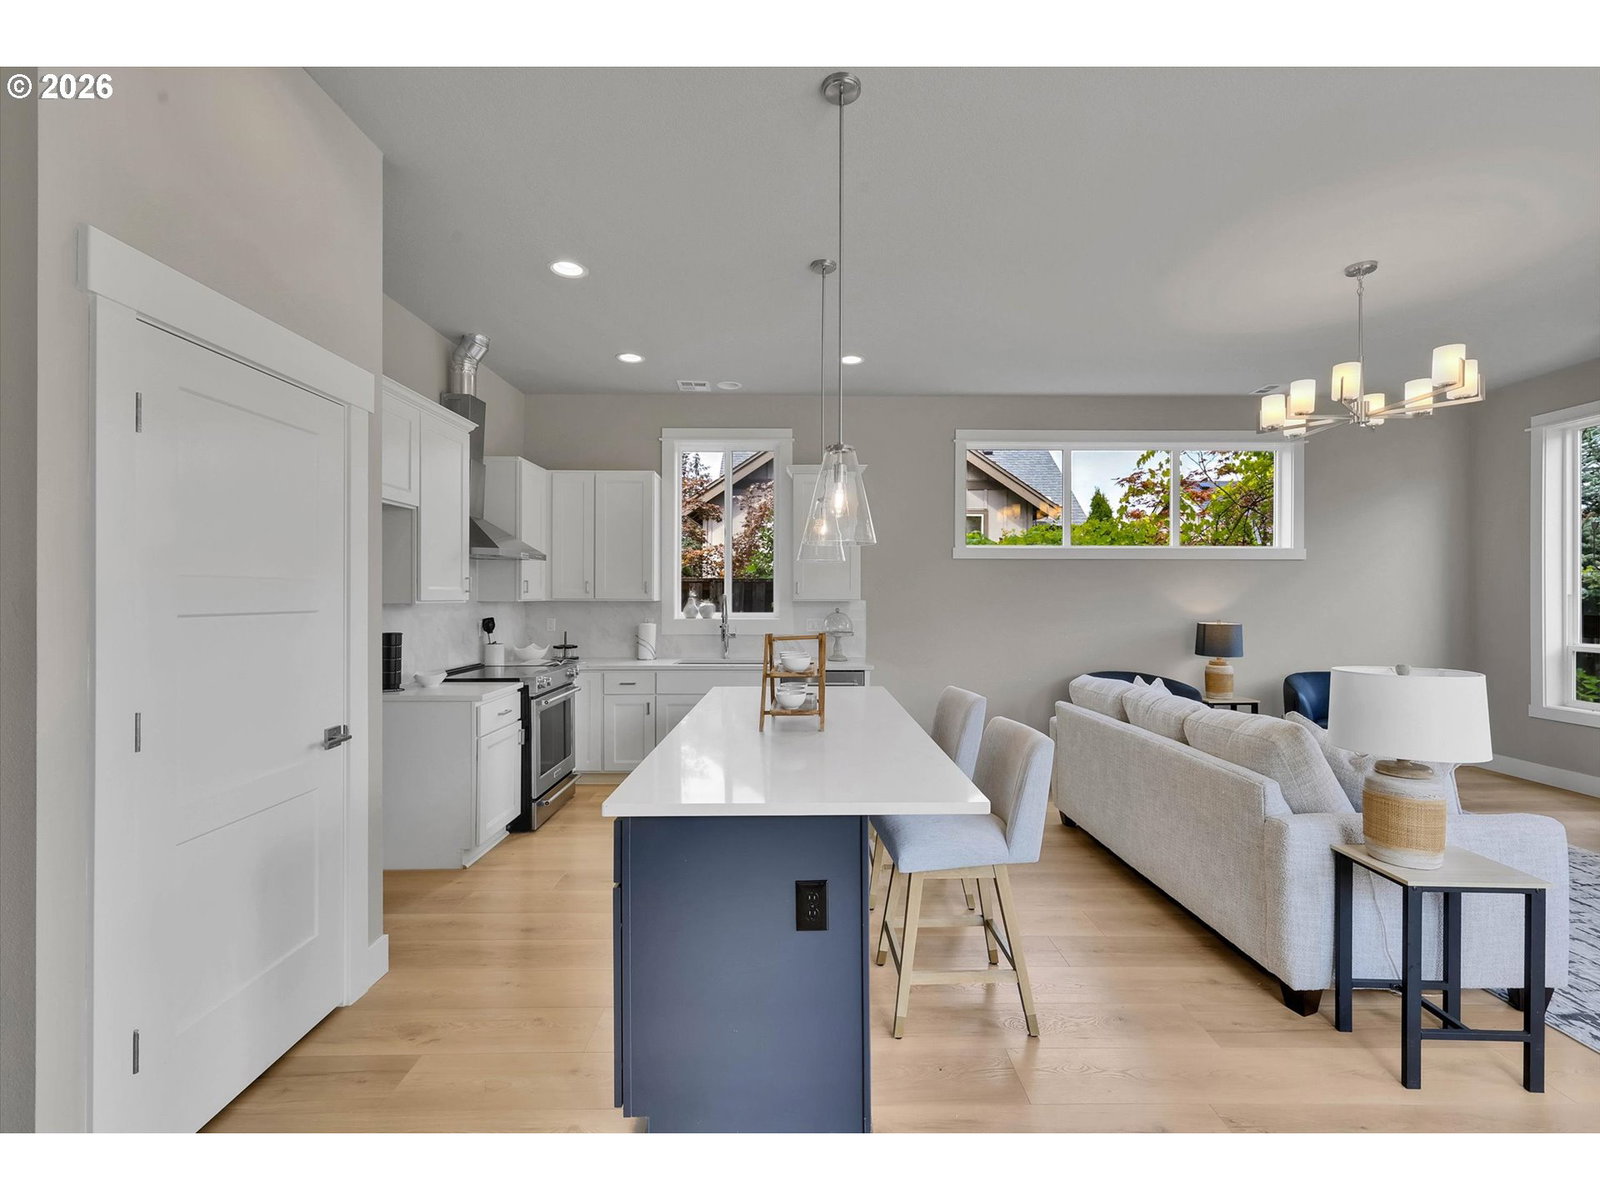


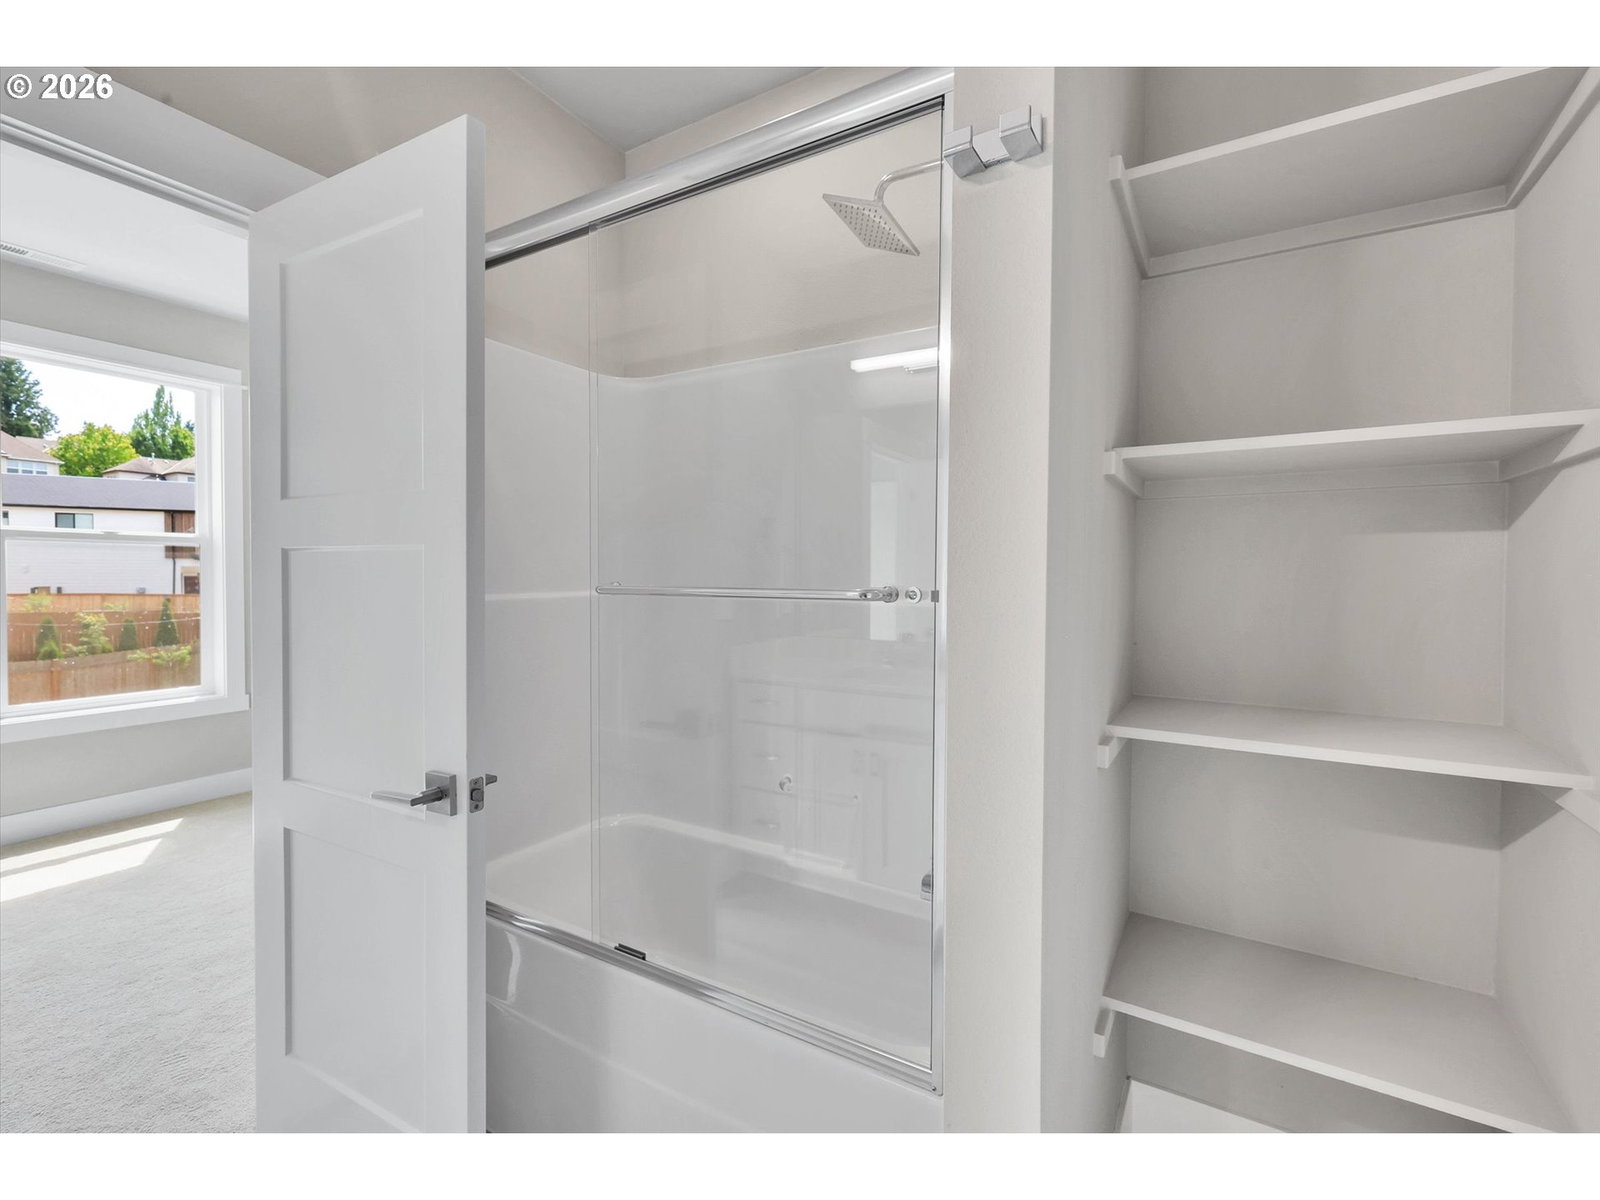


OPEN HOUSE 9/12 11-1PM Perched atop scenic Cooper Mountain, this exceptional custom-built luxury home offers both elegance and everyday living style, this newly constructed residence blends timeless architecture, quality craftsmanship, and sophisticated finishes in one of Beaverton's great neighborhoods. The light-filled main level welcomes you with high ceilings, expansive windows, and a spacious open-concept design that creates an effortless flow between the great room, dining area, and designer kitchen. Beautiful quartz countertops, custom cabinetry, premium fixtures, and generous prep space make the kitchen as functional as it is stunning, whether you're entertaining guests or enjoying a quiet evening at home. Upstairs, the private primary suite is a peaceful retreat positioned to capture valley views. The luxurious ensuite features upscale finishes, a spa-inspired bath and a spacious walk-in closet designed for both comfort and convenience. Step outside to a fully fenced backyard offering the perfect setting for outdoor dining, gardening, pets, or simply relaxing in your own private space. Surrounded by parks, walking trails, and highly regarded schools, this home offers the ideal combination of luxury, comfort, and location. With custom design, exceptional attention to detail, this is an outstanding opportunity to own a truly distinctive home.
Listing courtesy of Avery Bunick Properties.
 The content relating to real estate for sale on this site comes in part from the IDX program of the RMLS of Portland, Oregon. Real Estate listings held by brokerage firms other than this firm are marked with the RMLS logo, and detailed information about these properties include the name of the listing's broker. Listing content is copyright © 2026 RMLS of Portland, Oregon. All information provided is deemed reliable but is not guaranteed and should be independently verified. This content last updated on . Some properties which appear for sale on this web site may subsequently have sold or may no longer be available.

/u.realgeeks.media/oceandunesrealty/Final.jpg)