


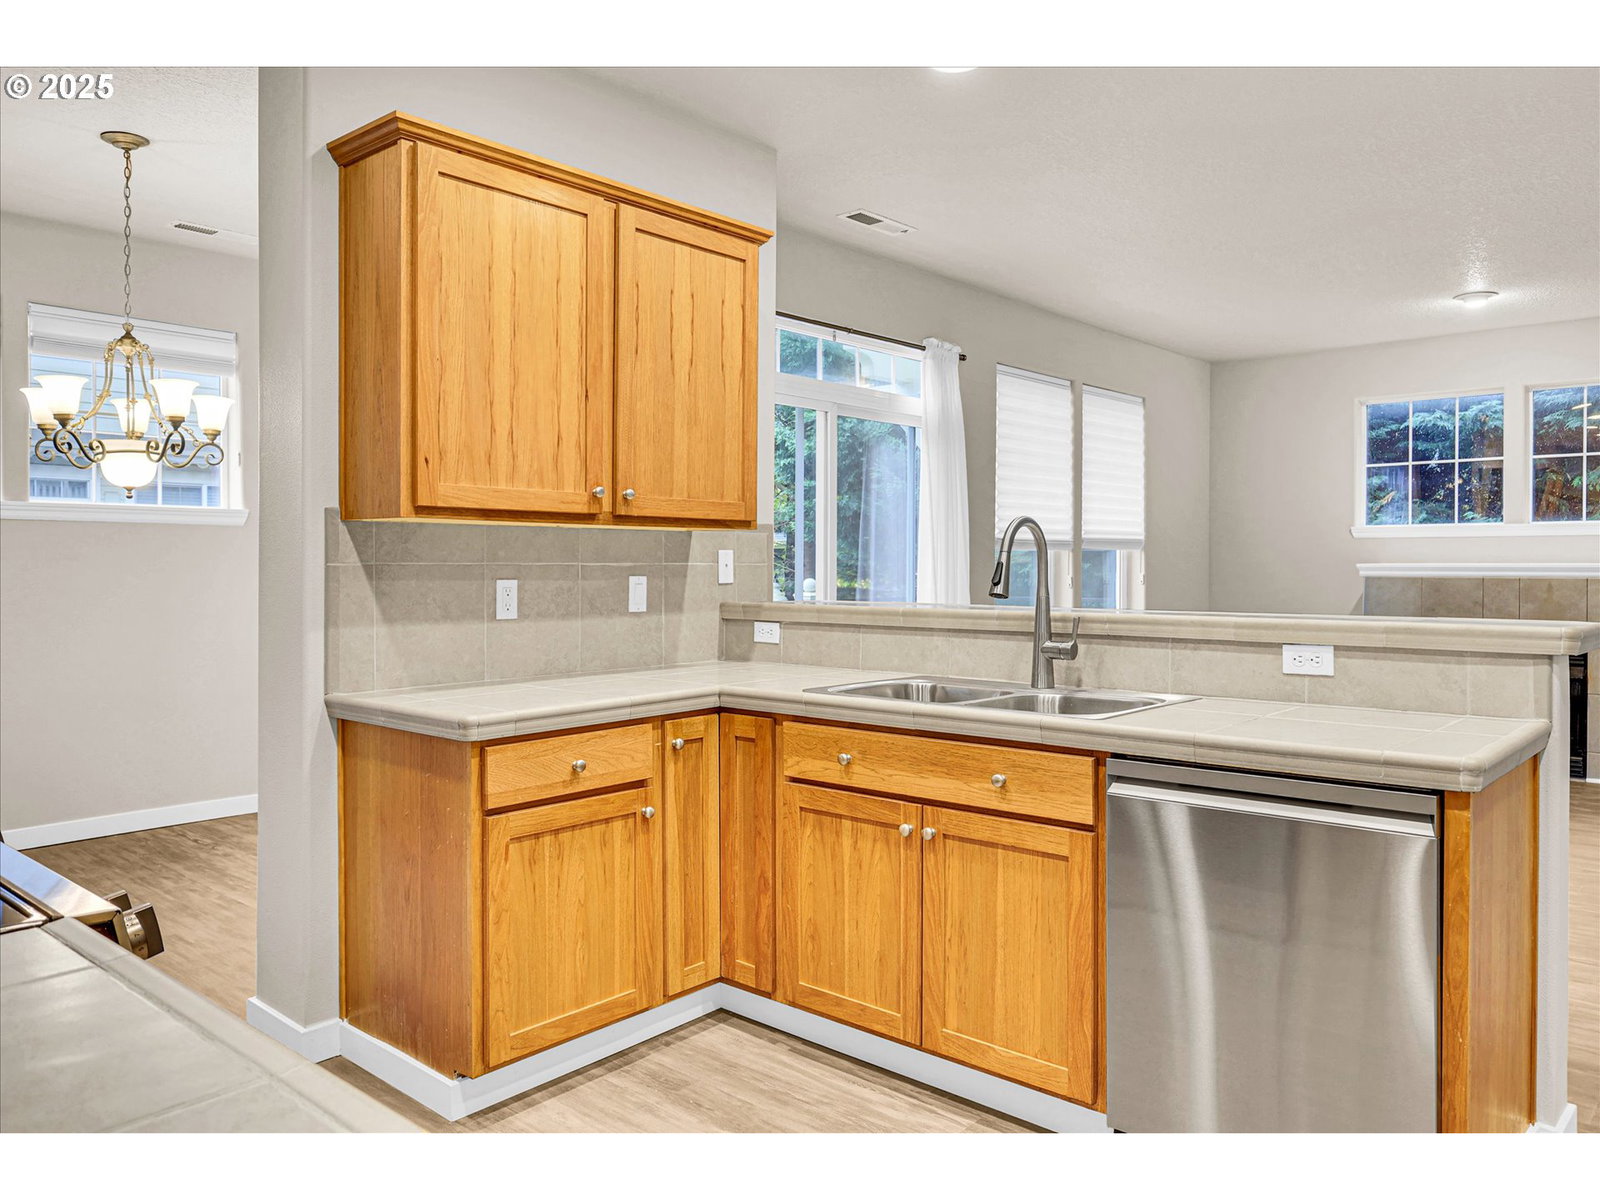


LIKE NEW! Beautiful Progress Ridge Fountain Court neighborhood corner unit Townhome within easy walking distance to shopping at Town Square. Main floor kitchen and breakfast bar adjacent to family room with gas fireplace for chilly days. Kitchen includes stainless steel appliances and sink all new. Light wood cabinets complete a space the most discerning chef will enjoy. Full laundry room adjacent to kitchen All flooring, carpet and paint in this home done in the last year. NEW AC and exquisite up down window shades throughout. A private deck is concrete-surfaced with wrought iron railing, great for BBQ'ing or taking in a cool summer breeze. Upper floor Primary suite bedroom is super quiet with a walk-in closet and 2nd closet for ease. Primary bathroom large w/double sinks, walk-in shower and extra large soaking tub. 2 more bedrooms upstairs conveniently located across, and down the hall and a full guest bath complete the upper level, offering plenty of space for family or guests. The attached oversized side by side double car garage on lower level sf is 638 (21 x 29) with extra storage space for all your toys. The exterior is maintained with beautiful irrigated grounds with professional landscaping. Entry door is insulated, as is the garage door.
Listing courtesy of Rose City Realty Group.
 The content relating to real estate for sale on this site comes in part from the IDX program of the RMLS of Portland, Oregon. Real Estate listings held by brokerage firms other than this firm are marked with the RMLS logo, and detailed information about these properties include the name of the listing's broker. Listing content is copyright © 2026 RMLS of Portland, Oregon. All information provided is deemed reliable but is not guaranteed and should be independently verified. This content last updated on . Some properties which appear for sale on this web site may subsequently have sold or may no longer be available.

/u.realgeeks.media/oceandunesrealty/Final.jpg)