


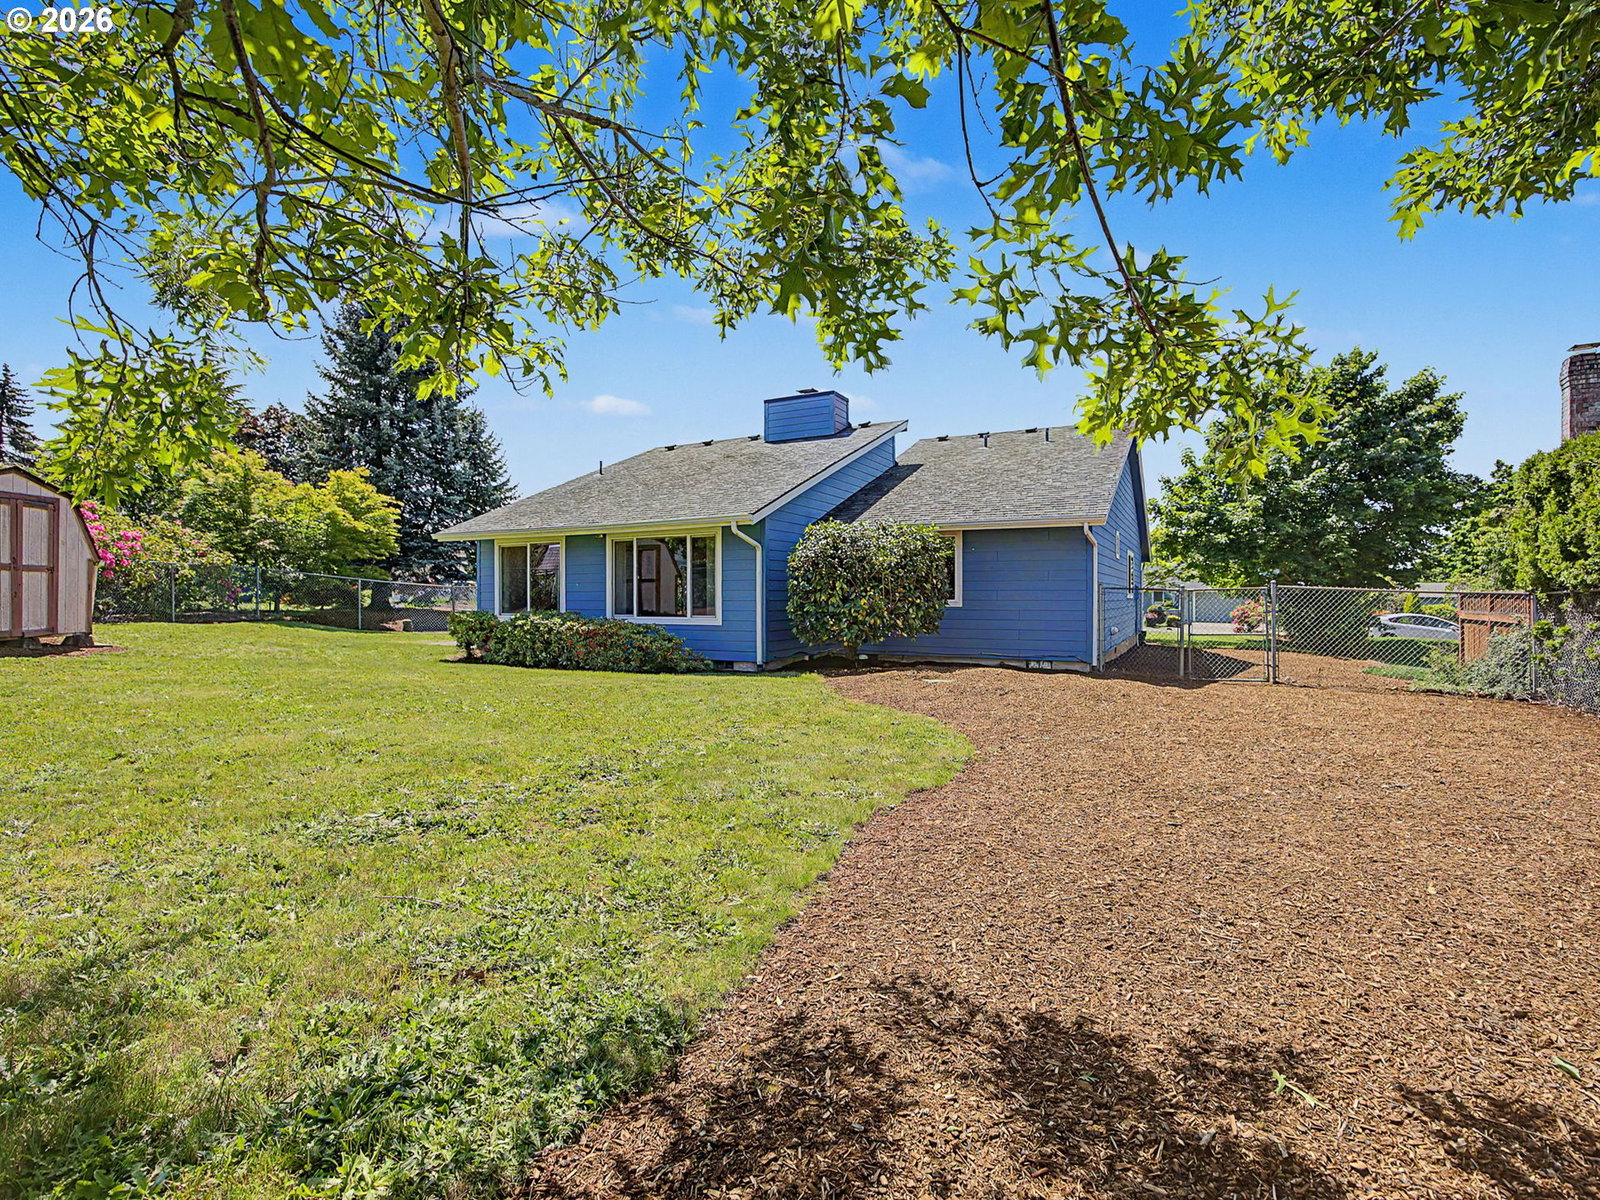


Priced to sell! Welcome home to this charming Damascus ranch, backing to peaceful greenspace with gorgeous territorial views! This 3-bedroom, 2-bath single-level home offers 1,534 SF of light-filled living space, wrapped in the privacy and tranquility that's so hard to find — and even harder to leave.Step inside to soaring vaulted ceilings and a cozy gas fireplace in the living room. The kitchen is ready to work for you with a full-size range, refrigerator, dishwasher, and a handy eat-bar — flowing into the family room, where a slider opens to the patio for effortless indoor-outdoor entertaining.Retreat to the spacious primary suite featuring a private bath and walk-in closet. Two additional bedrooms and a full second bath round out this smart, single-level floor plan — no stairs, no hassle!This home has already done the hard work for you: a 2016 remodel brought a new roof, furnace, Hardie plank siding, exterior paint, and windows throughout — plus a brand-new AC unit in 2022. That's years of worry-free living built right in.Outside, enjoy a fully fenced yard, a patio for summer hosting, a tool shed, and generous RV parking. A 2-car attached garage adds even more room to spread out. With great bones and real opportunity to add cosmetic finishing touches and build immediate equity, this one is worth a look.
Listing courtesy of Berkshire Hathaway HomeServices NW Real Estate.
 The content relating to real estate for sale on this site comes in part from the IDX program of the RMLS of Portland, Oregon. Real Estate listings held by brokerage firms other than this firm are marked with the RMLS logo, and detailed information about these properties include the name of the listing's broker. Listing content is copyright © 2026 RMLS of Portland, Oregon. All information provided is deemed reliable but is not guaranteed and should be independently verified. This content last updated on . Some properties which appear for sale on this web site may subsequently have sold or may no longer be available.

/u.realgeeks.media/oceandunesrealty/Final.jpg)