


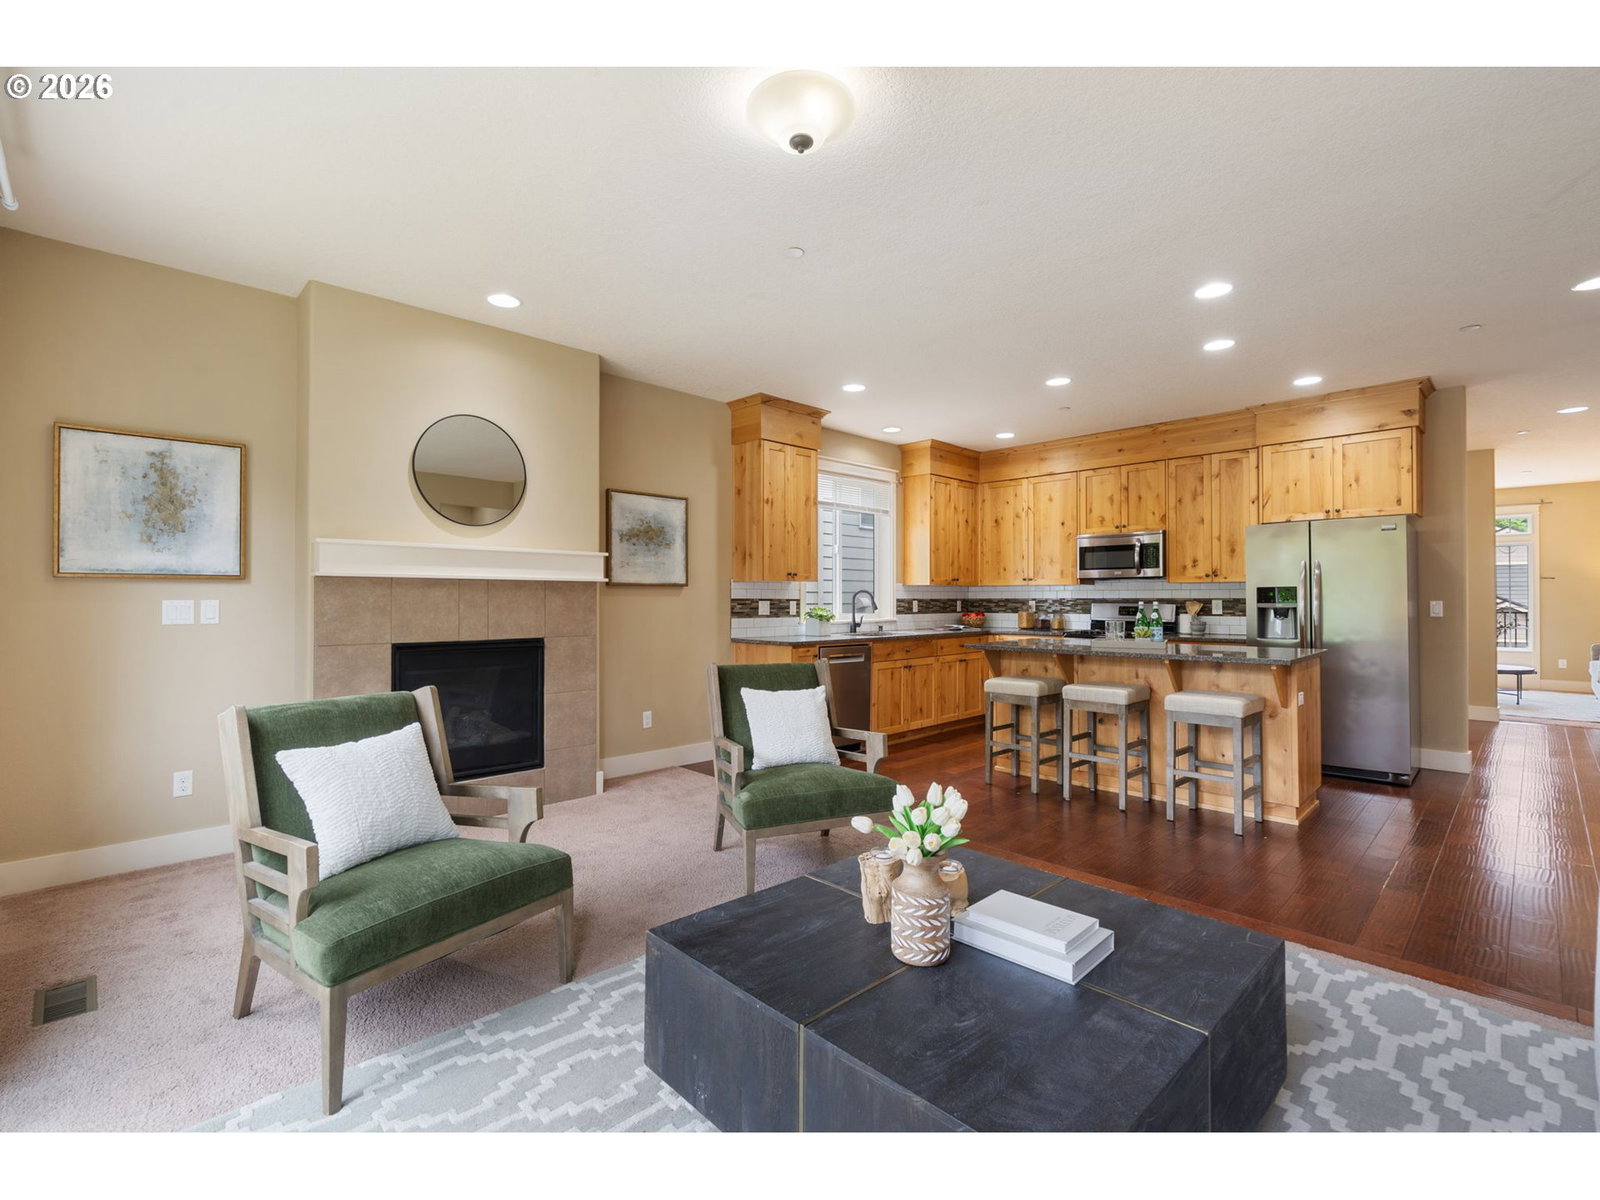


Stunning 4-bedroom, 3 full bath home with a versatile floorplan, including a main-level bedroom with full bath. Separate living and family rooms provide flexibility for everyday living and entertaining. You’ll enjoy throwing parties here with the multiple places to host guests! Open kitchen with slab granite, island, and solid workspace. Upstairs you’ll find three bedrooms including the primary suite with soaking tub and large walk-in closet, plus an upstairs utility room for maximum convenience. Backyard has raised beds for gardeners and makes for nice outdoor space. Additional features include: engineered hardwood floors, central A/C, 2 gas fireplaces, and an attached 2 car garage. This home is light & bright, in a great location, and is move-in ready. Come home to Indigo Ridge!
Listing courtesy of Keller Williams Sunset Corridor.
 The content relating to real estate for sale on this site comes in part from the IDX program of the RMLS of Portland, Oregon. Real Estate listings held by brokerage firms other than this firm are marked with the RMLS logo, and detailed information about these properties include the name of the listing's broker. Listing content is copyright © 2026 RMLS of Portland, Oregon. All information provided is deemed reliable but is not guaranteed and should be independently verified. This content last updated on . Some properties which appear for sale on this web site may subsequently have sold or may no longer be available.

/u.realgeeks.media/oceandunesrealty/Final.jpg)