


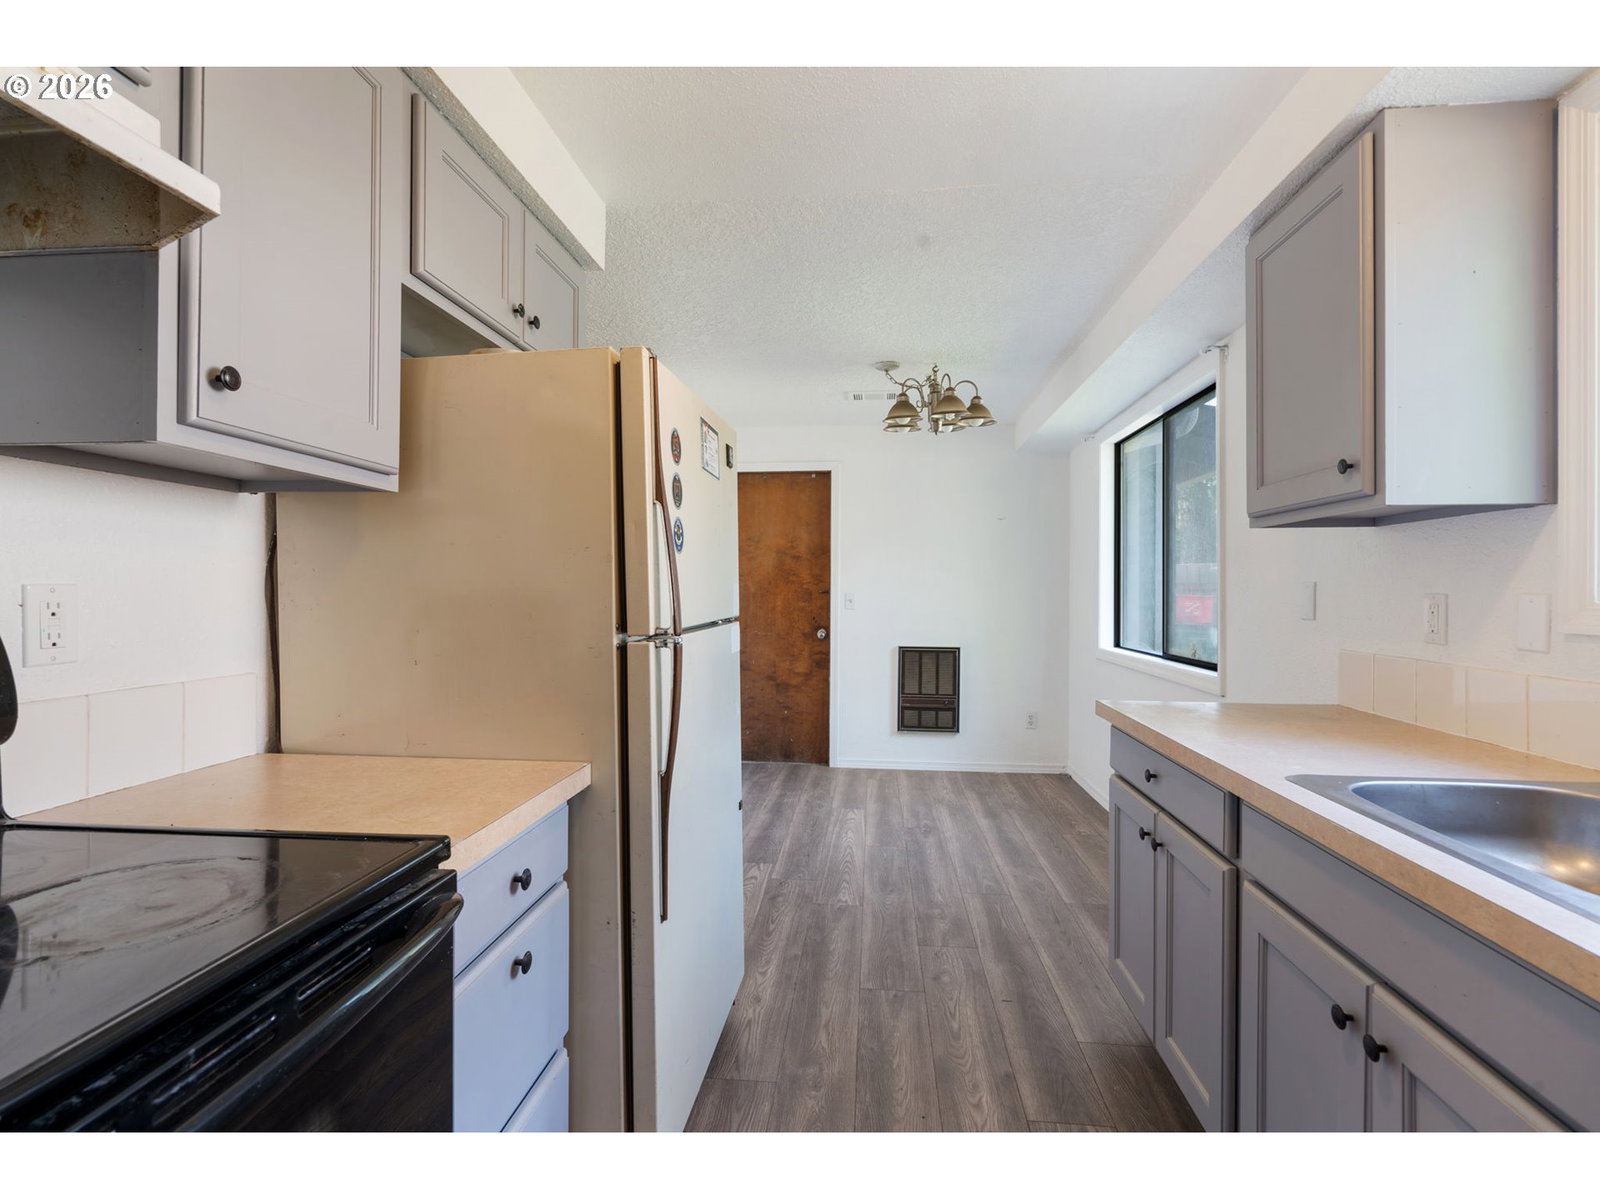


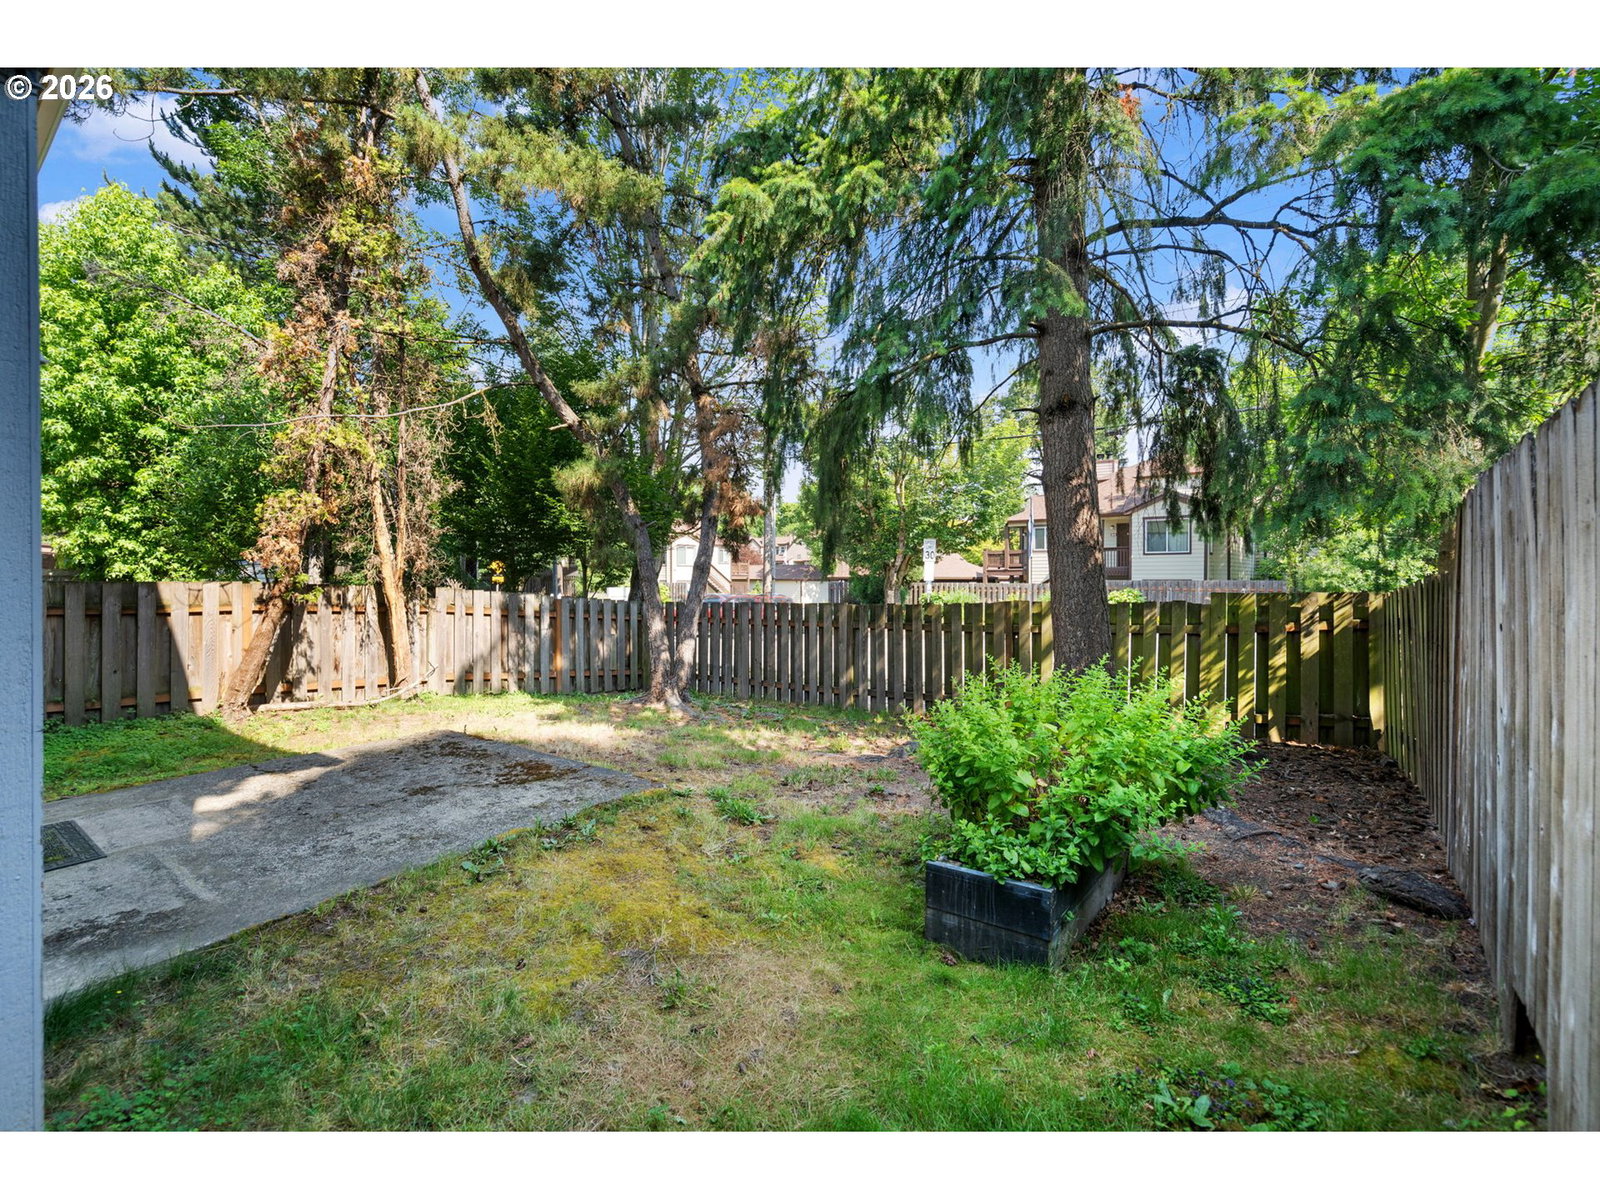


Discover the perfect blend of comfort, style, and smart investment potential at 6025/6035 SW Cherry Hill Drive. This beautifully updated duplex is nestled in a quiet Beaverton neighborhood and offers two spacious units—each featuring 3 bedrooms, 1.5 baths, and its own attached garage.Significant upgrades include a new roof and durable flooring installed in 2022, along with new electrical panels, modern appliances, and fresh carpet in 2023. Each unit offers generous living spaces, functional layouts, and well-maintained interiors. Ample storage, designated dining areas, and fenced outdoor spaces enhance comfort and tenant appeal.Whether you're looking to live in one unit and lease the other, or add a low-maintenance, income-producing property to your portfolio, this duplex offers outstanding flexibility and value.Investor Highlights: With strong rental demand in the Beaverton area, each unit has the potential to generate steady monthly income, offering solid cap rate potential and long-term equity growth. The major systems have been recently updated, minimizing near-term maintenance costs—ideal for buy-and-hold investors seeking cash flow from day one.Located near parks, top-rated schools, shopping, dining, and commuter routes, this is a prime location for both tenants and long-term appreciation.A turn-key investment in a high-demand area—don’t miss this opportunity! Schedule your private showing today.
Listing courtesy of Keller Williams Sunset Corridor.
 The content relating to real estate for sale on this site comes in part from the IDX program of the RMLS of Portland, Oregon. Real Estate listings held by brokerage firms other than this firm are marked with the RMLS logo, and detailed information about these properties include the name of the listing's broker. Listing content is copyright © 2026 RMLS of Portland, Oregon. All information provided is deemed reliable but is not guaranteed and should be independently verified. This content last updated on . Some properties which appear for sale on this web site may subsequently have sold or may no longer be available.

/u.realgeeks.media/oceandunesrealty/Final.jpg)