


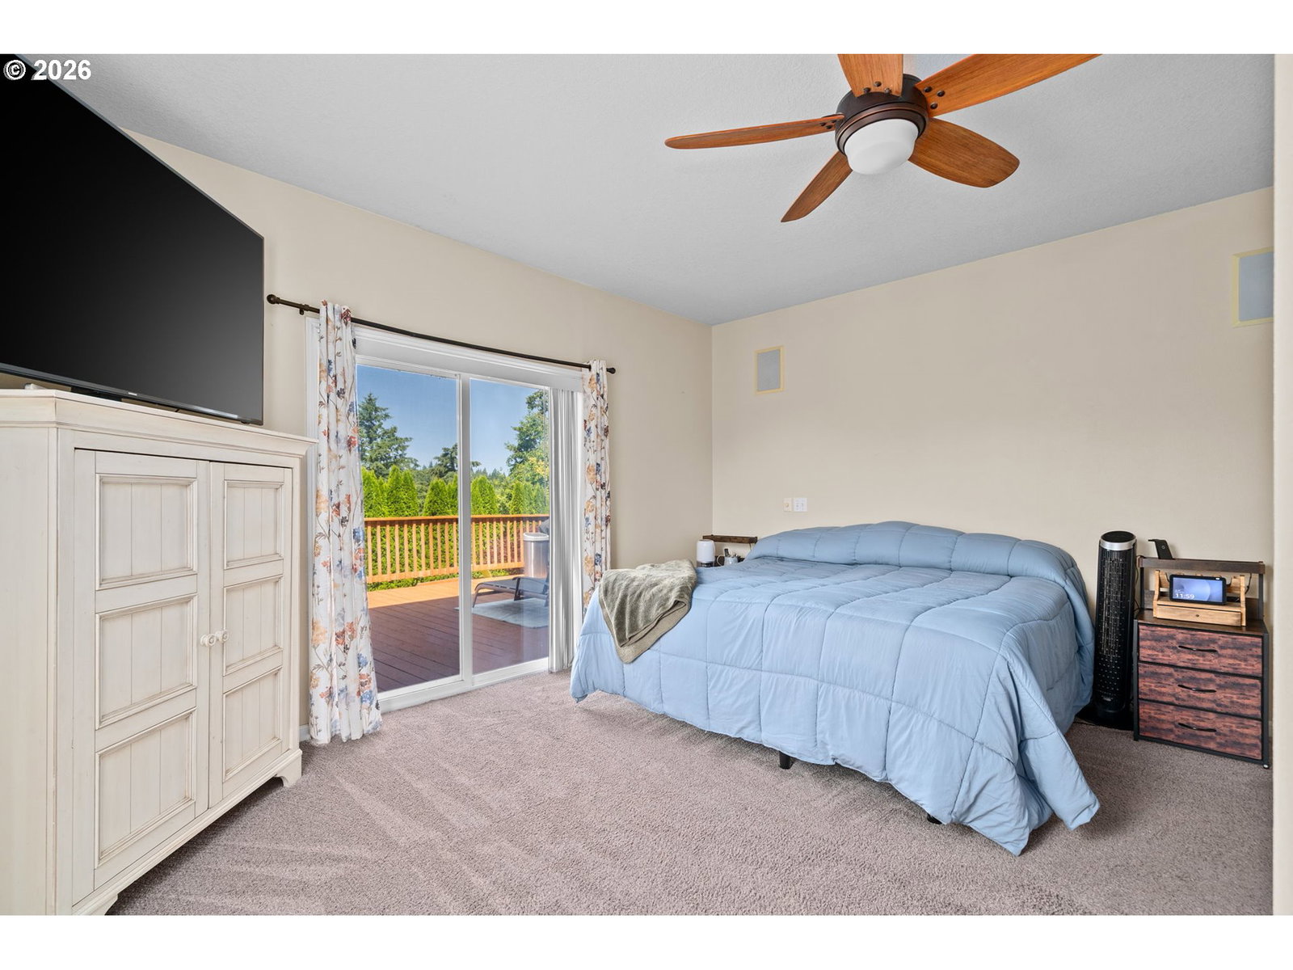


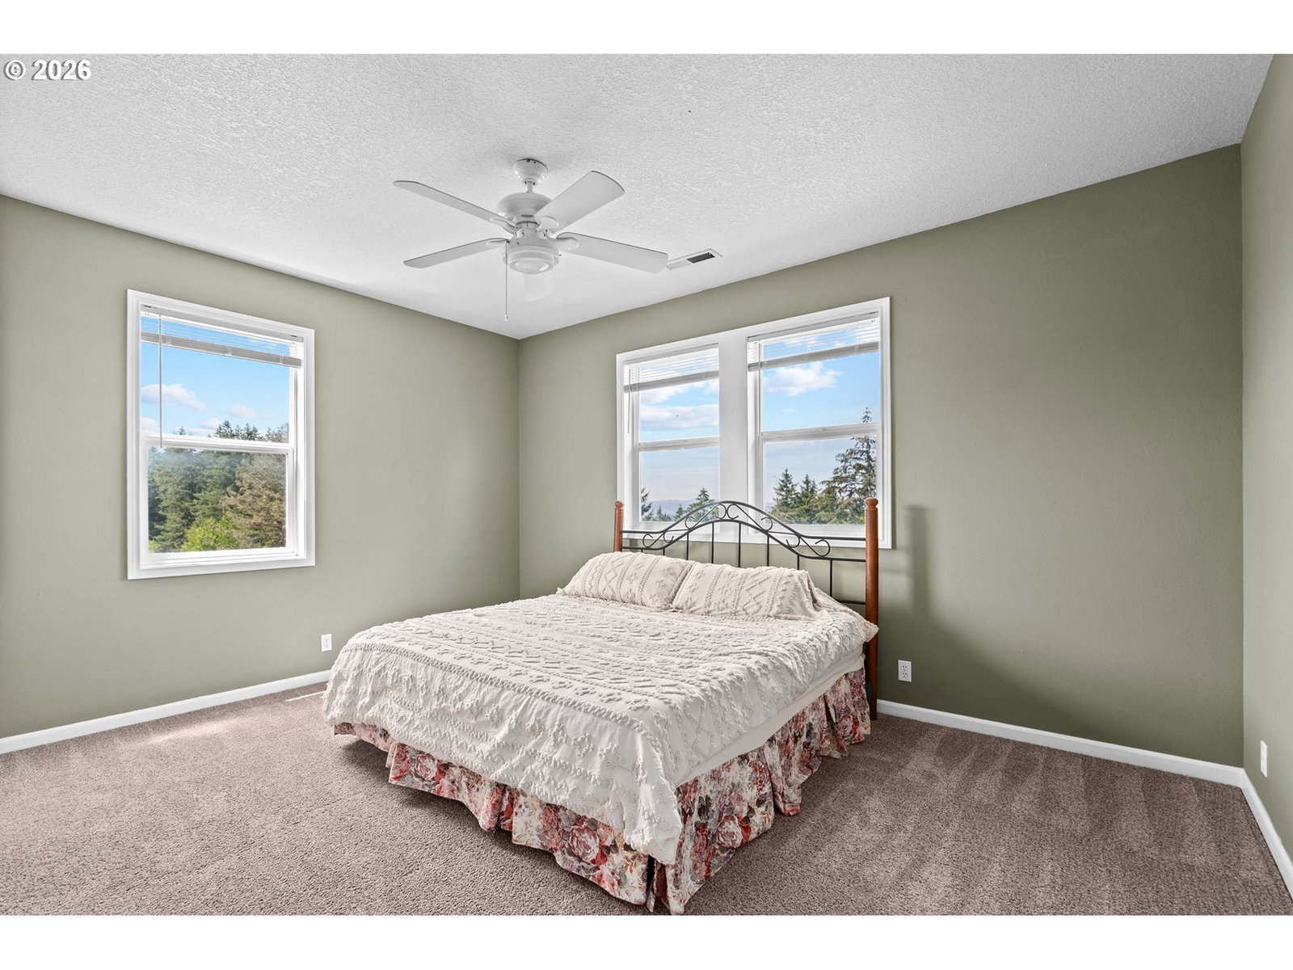


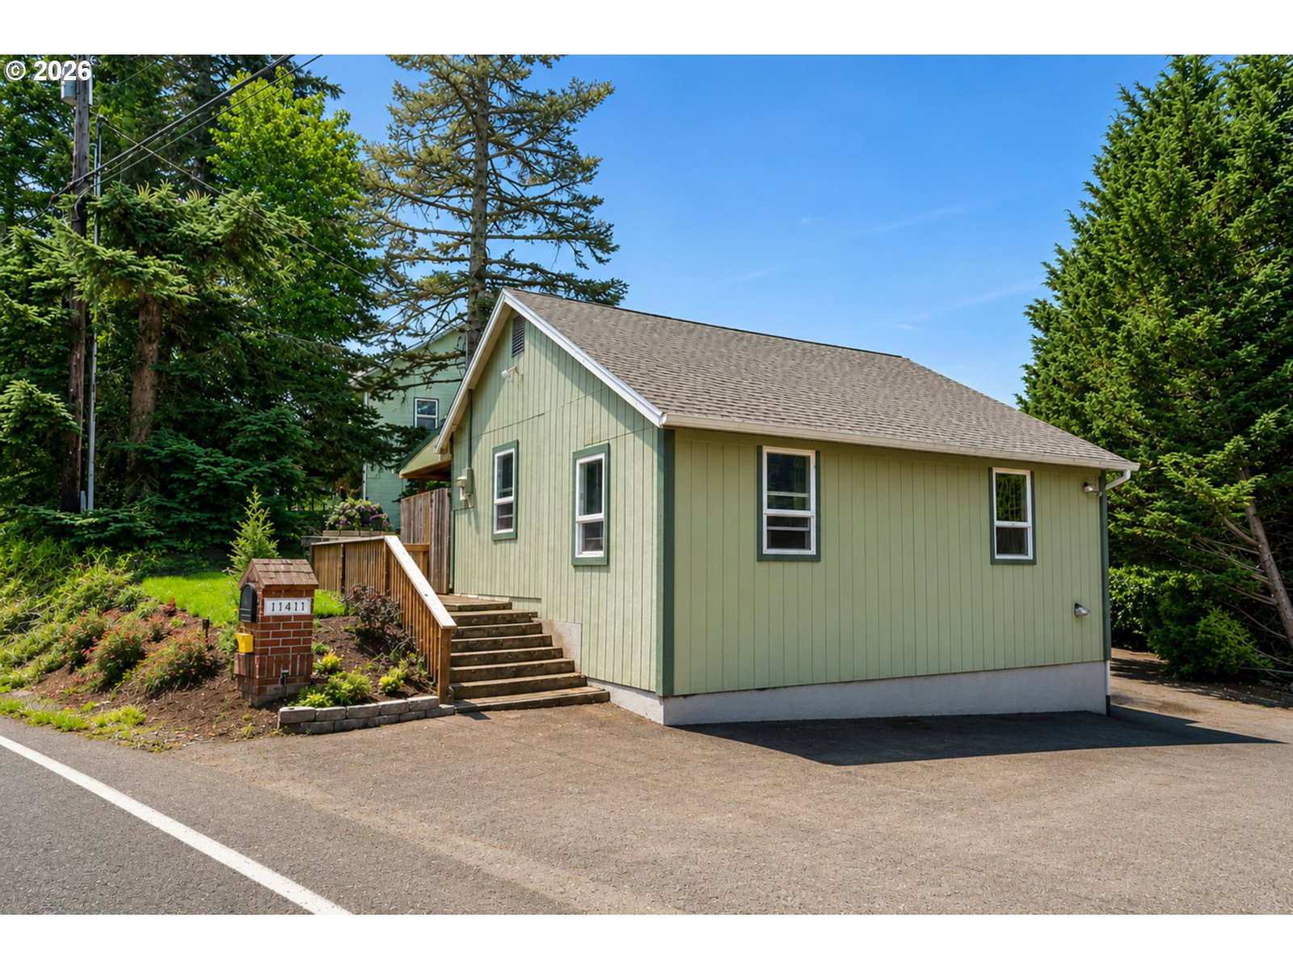


Enjoy breathtaking panoramic valley views and unforgettable sunsets from this exceptional estate set on just over 3 private acres. The main residence offers 5,281 sq. ft. of beautifully designed living space, plus a detached 637 sq. ft. guest quarters that is not included in the home’s total square footage.Perfect for multigenerational living or hosting extended guests, the home also features a separate third living area on the main level with its own private entrance, full kitchen, living room, bedroom, and full bath. Thoughtfully designed for comfort and convenience, you’ll find two laundry rooms (one upstairs and one on the main level), an oversized second-floor family room with a cozy gas fireplace, and a dedicated home theater for the ultimate movie-night experience.Built for year-round comfort and peace of mind, the home is equipped with three furnaces, three A/C units, and a whole-house gas generator capable of powering the home in the event of an outage. The expansive 1,756 sq. ft. garage offers abundant space for multiple vehicles, boats, trailers, workshop space, and storage.Combining privacy, flexibility, and exceptional amenities, this remarkable property is conveniently located with easy access to shopping, dining, and the highway.
Listing courtesy of MORE Realty.
 The content relating to real estate for sale on this site comes in part from the IDX program of the RMLS of Portland, Oregon. Real Estate listings held by brokerage firms other than this firm are marked with the RMLS logo, and detailed information about these properties include the name of the listing's broker. Listing content is copyright © 2026 RMLS of Portland, Oregon. All information provided is deemed reliable but is not guaranteed and should be independently verified. This content last updated on . Some properties which appear for sale on this web site may subsequently have sold or may no longer be available.

/u.realgeeks.media/oceandunesrealty/Final.jpg)