


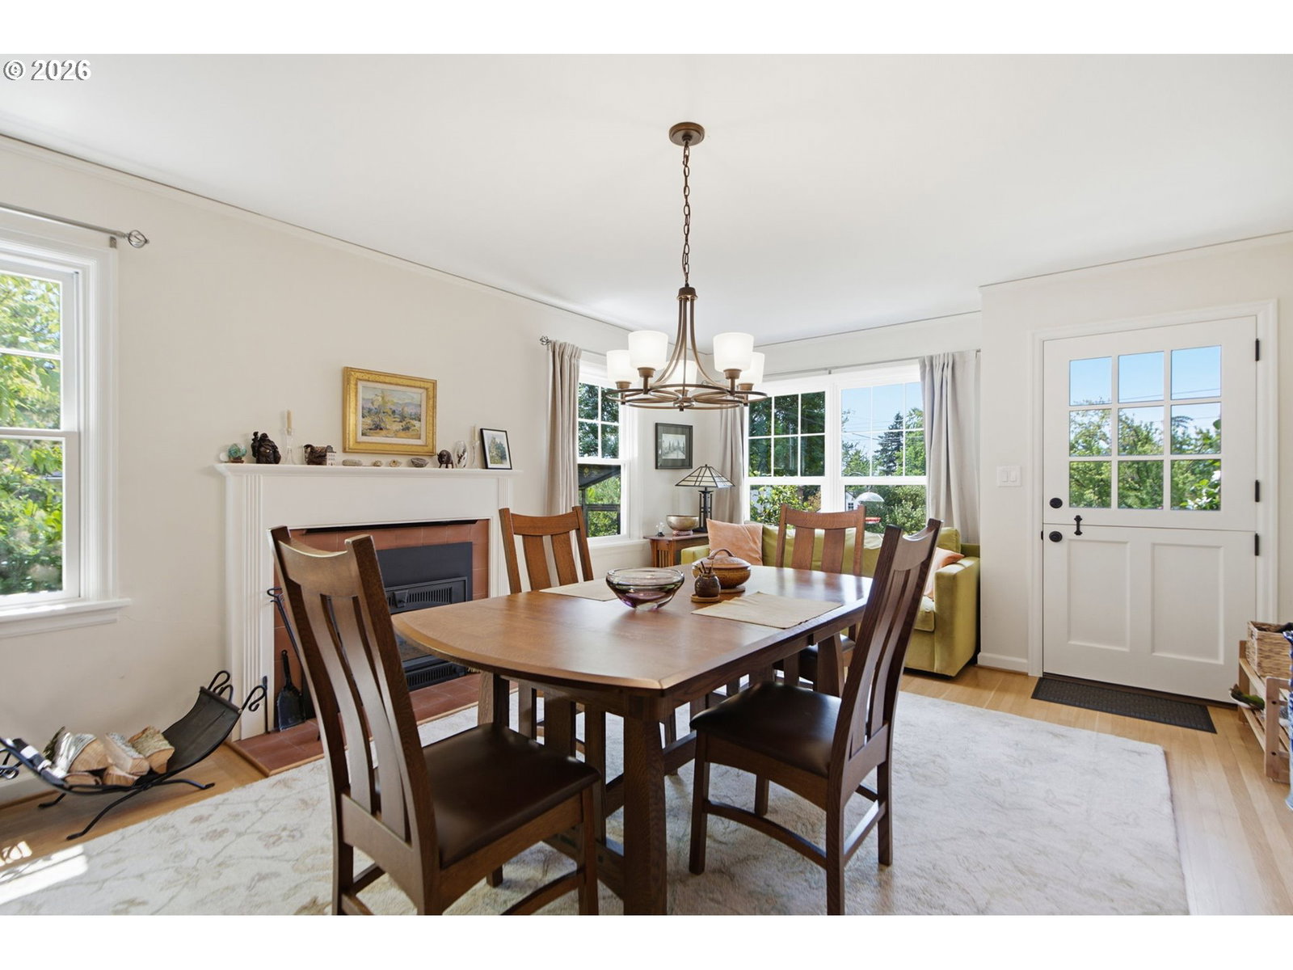


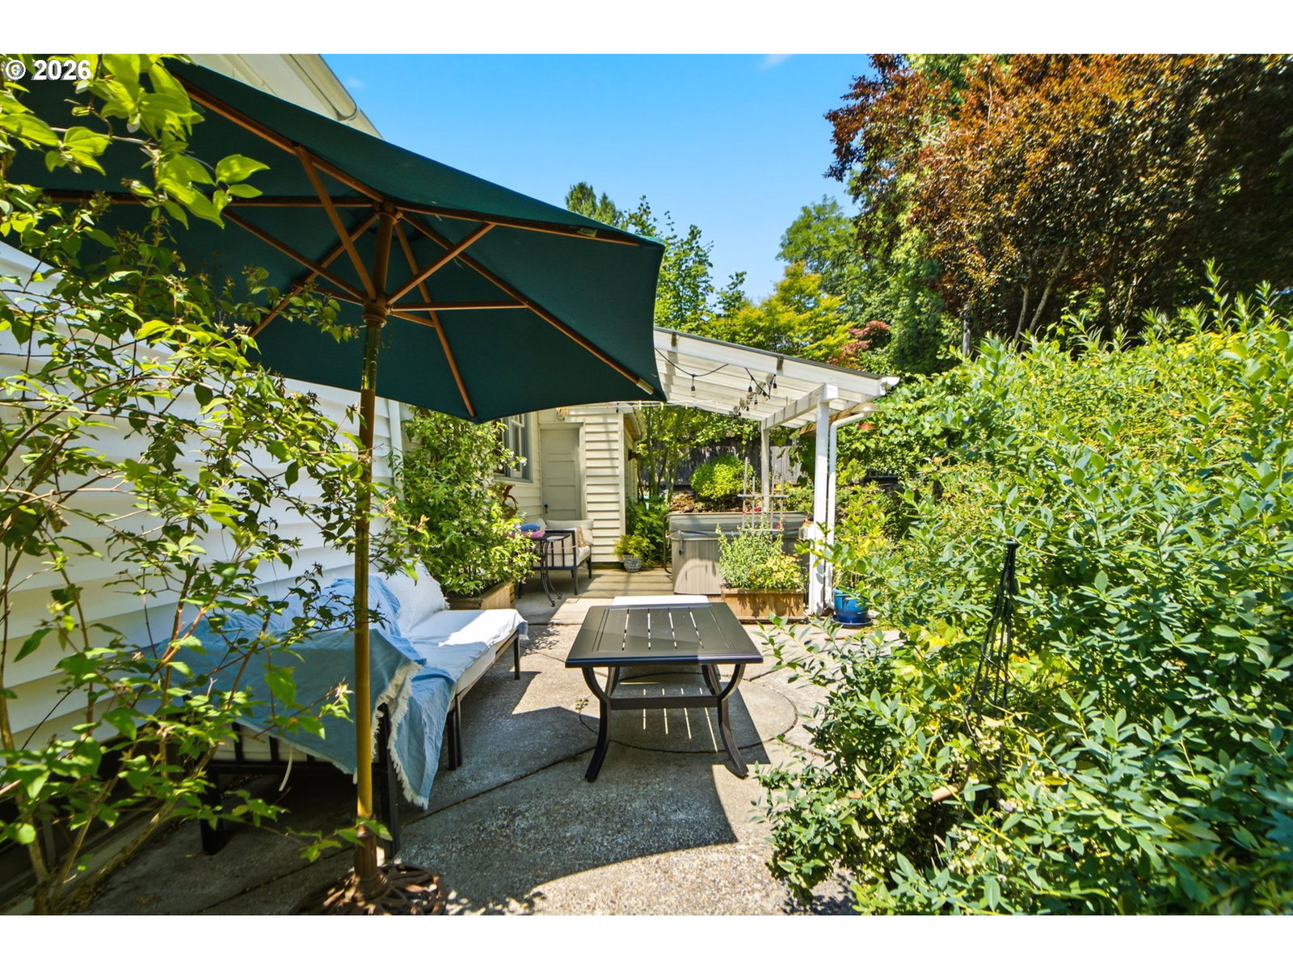


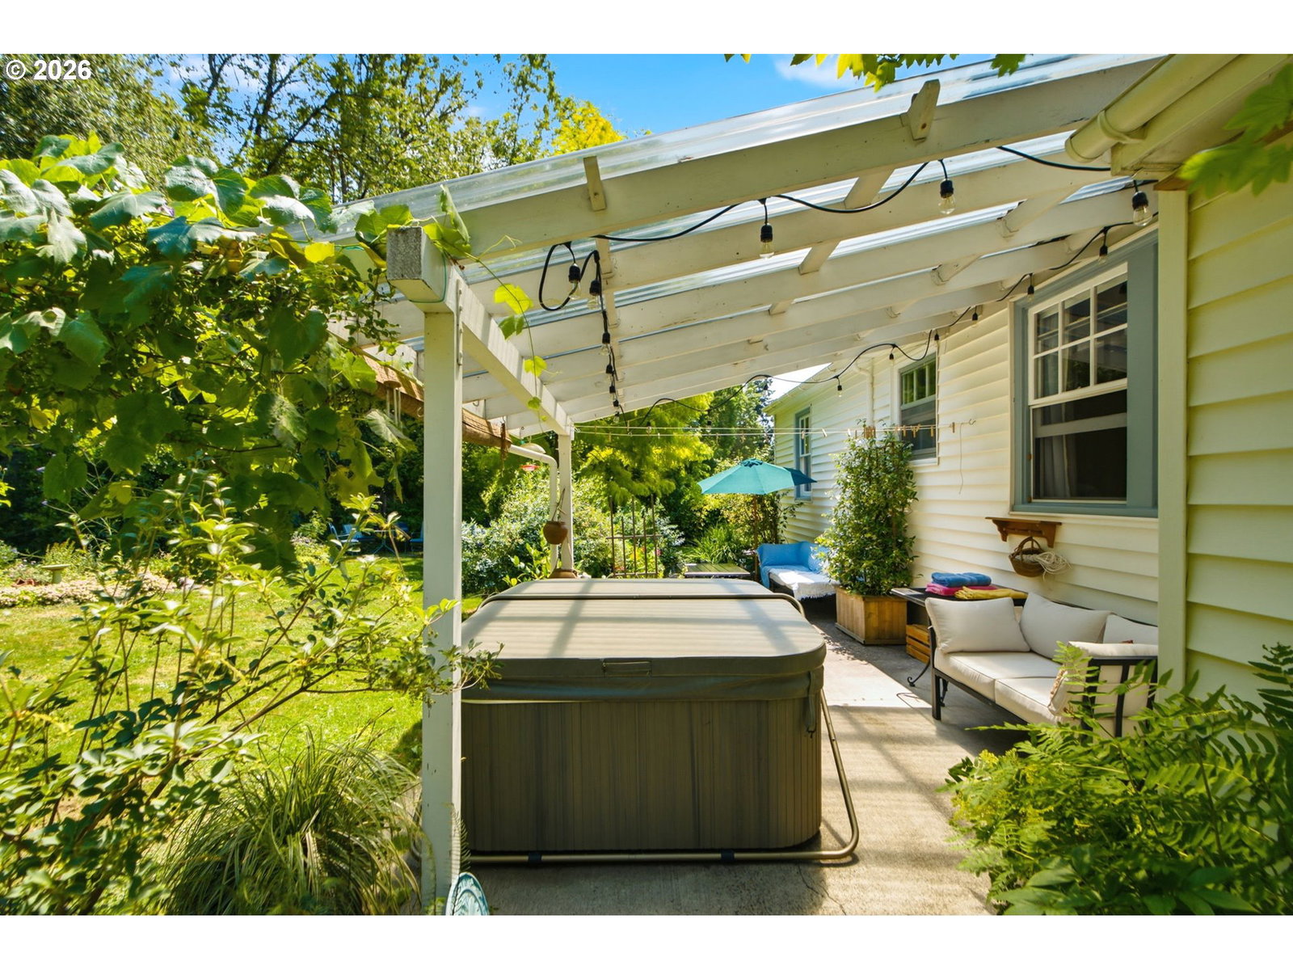


This gorgeous Hillsdale-area home was designed by Smaller Homes Inc. in 1942, along with all the other homes on this charming street. Surrounded by lush organic gardens, this property creates a natural haven for relaxation. The home has great natural light and a beautiful remodeled kitchen with recessed and under-cabinet lighting, custom cabinetry, a Wolf range, two sinks and leathered granite counters. Oak floors have been refinished throughout. The home has two bedrooms and a bathroom on the main level, one bedroom upstairs and a bedroom and full bath on the lower level. The bedrooms are generously sized with great natural light. Many windows have been replaced with high-end Andersen windows. There is an updated electrical panel and EV charger, an updated main water line and sewer line, french drains around the property to help with drainage and a central vacuum system. A newer Lopi certified wood stove insert keeps the house cozy and warm. A long driveway offers plenty of space to park. All this, within easy walking distance to Kelly Park and near Hillsdale shops, library and restaurants. Please note, Zillow BuyAbility is listing incorrect property tax amount. [Home Energy Score = 3. HES Report at https://rpt.greenbuildingregistry.com/hes/OR10250336]
Listing courtesy of John L. Scott Portland Central.
 The content relating to real estate for sale on this site comes in part from the IDX program of the RMLS of Portland, Oregon. Real Estate listings held by brokerage firms other than this firm are marked with the RMLS logo, and detailed information about these properties include the name of the listing's broker. Listing content is copyright © 2026 RMLS of Portland, Oregon. All information provided is deemed reliable but is not guaranteed and should be independently verified. This content last updated on . Some properties which appear for sale on this web site may subsequently have sold or may no longer be available.

/u.realgeeks.media/oceandunesrealty/Final.jpg)