


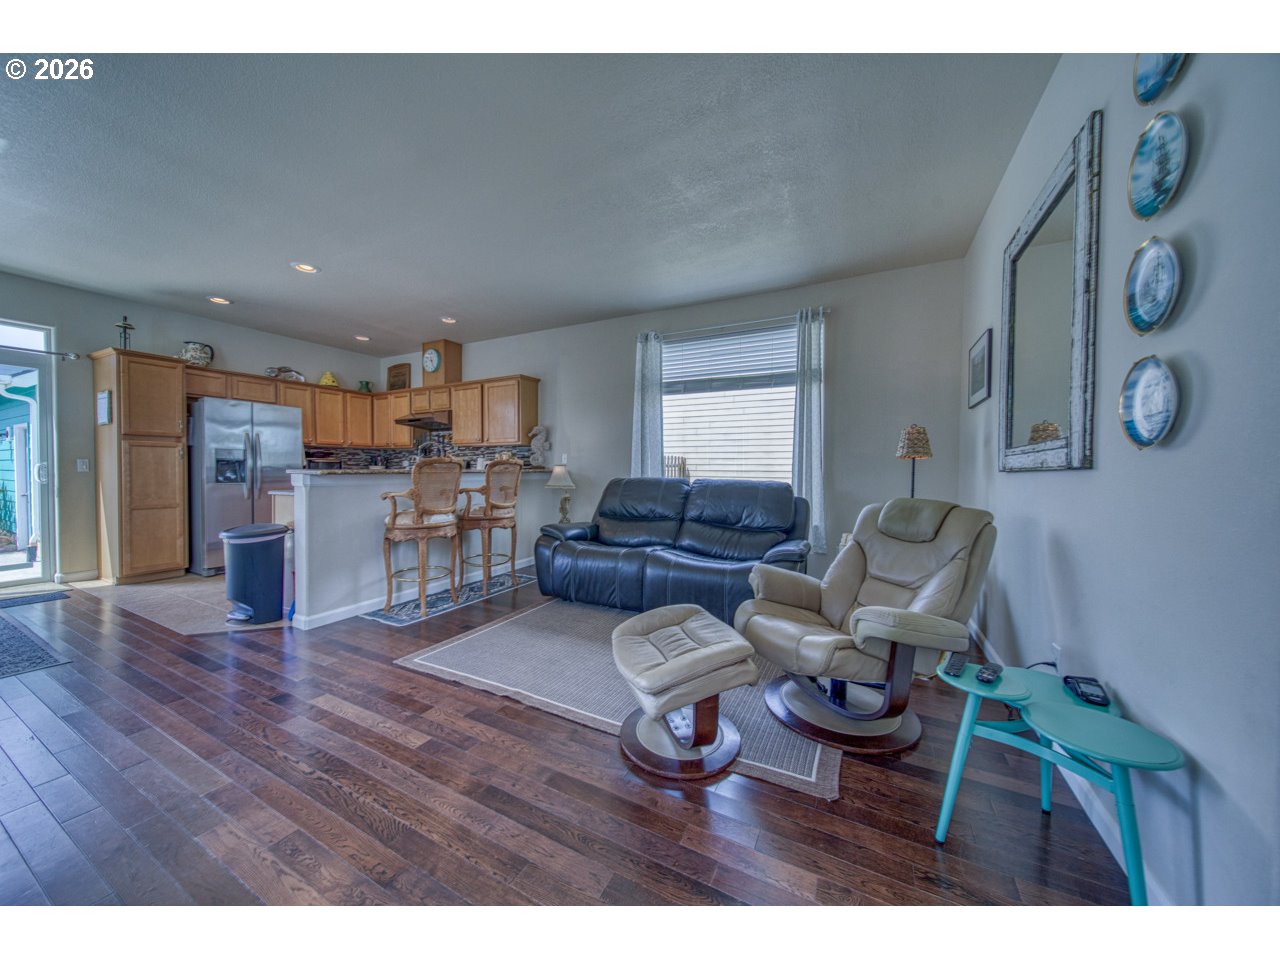


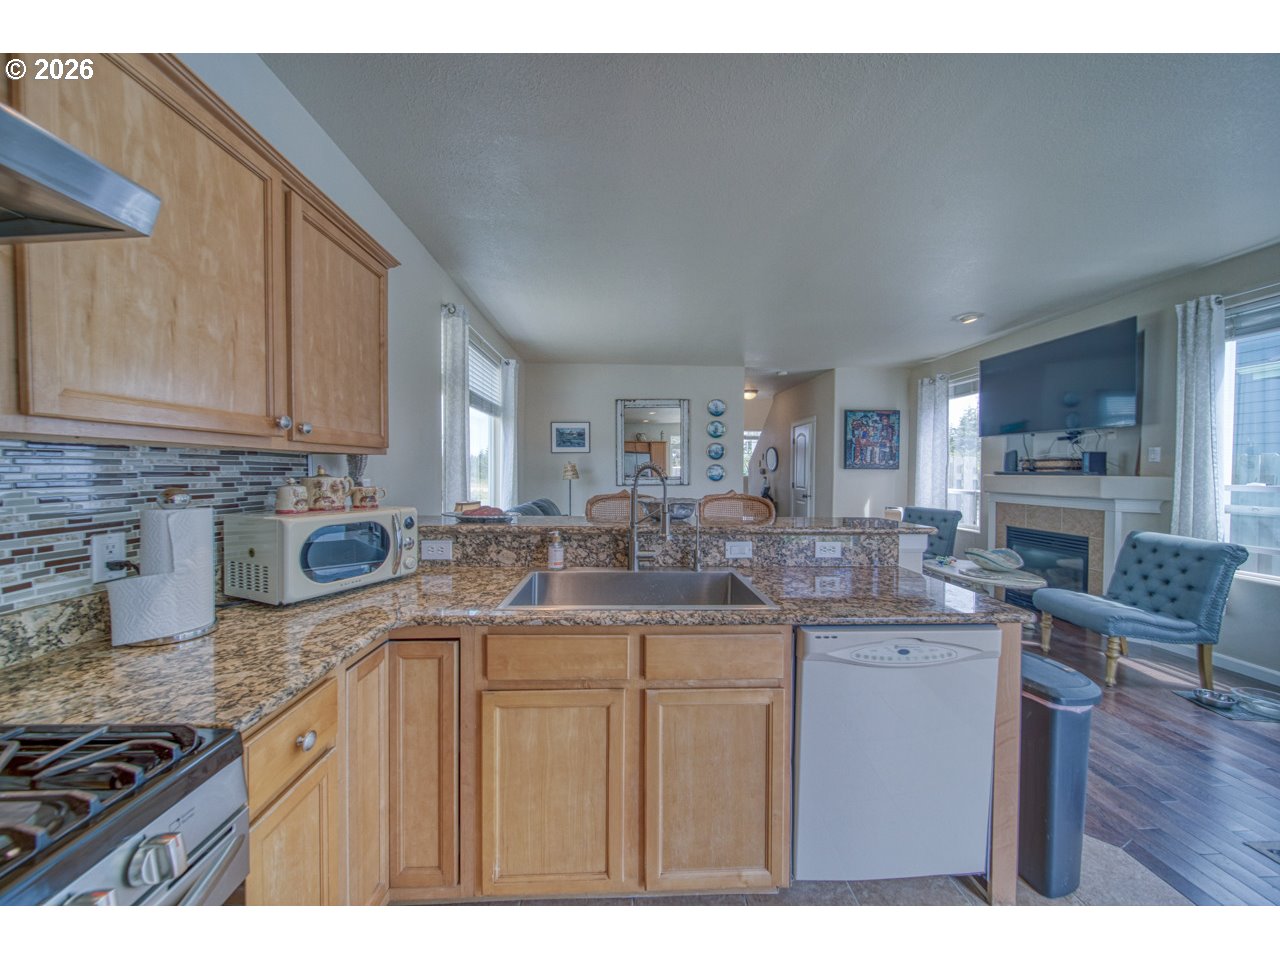


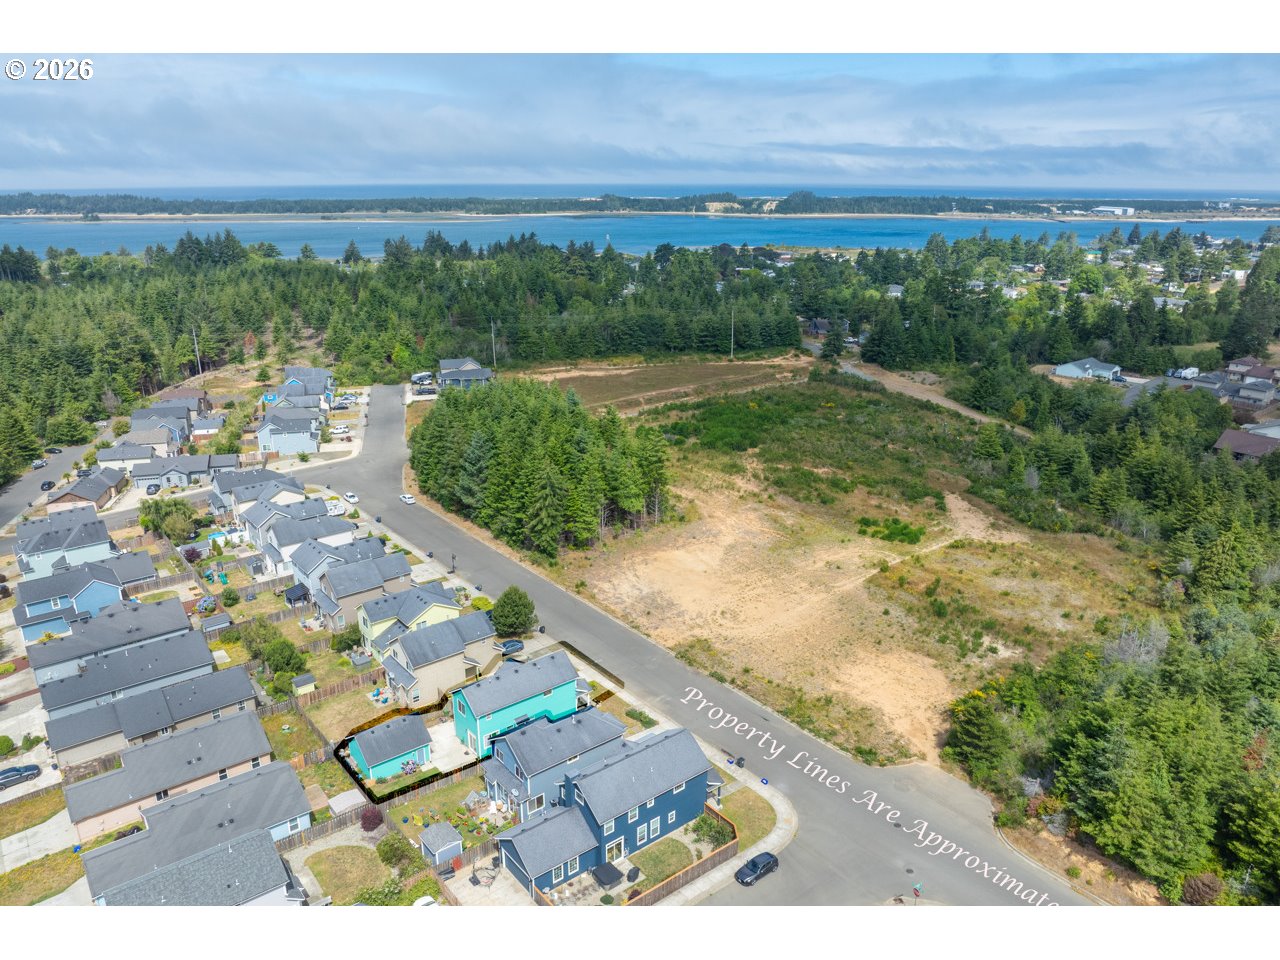

Beautifully maintained home in the desirable Lighthouse Estates! This inviting 4-bedroom, 2.5-bath home features beautiful wood floors throughout the main level and an open-concept floor plan that's perfect for everyday living and entertaining. The main-level fourth bedroom offers flexibility and can easily serve as a home office, guest room, or den. The kitchen features granite countertops and a natural gas range, creating a functional and welcoming space.The spacious primary suite includes a walk-in closet and an attached private bathroom for added comfort. The staircase and upper level feature cork underlayment beneath the flooring, adding comfort and helping reduce noise between levels. Additional highlights include newer exterior paint, a natural gas furnace, water heater, and natural gas BBQ hookup for year-round convenience.Step outside to a fully fenced backyard and a detached double garage, providing plenty of space for parking, storage, and outdoor enjoyment. All appliances—including the washer and dryer—are included, making this home truly move-in ready.Offering a thoughtful layout, quality finishes, and modern conveniences, this home is ready for its next owners. Don't miss your opportunity to make it yours—schedule your private showing today!
Listing courtesy of Central Coast Realty.
 The content relating to real estate for sale on this site comes in part from the IDX program of the RMLS of Portland, Oregon. Real Estate listings held by brokerage firms other than this firm are marked with the RMLS logo, and detailed information about these properties include the name of the listing's broker. Listing content is copyright © 2026 RMLS of Portland, Oregon. All information provided is deemed reliable but is not guaranteed and should be independently verified. This content last updated on . Some properties which appear for sale on this web site may subsequently have sold or may no longer be available.

/u.realgeeks.media/oceandunesrealty/Final.jpg)