


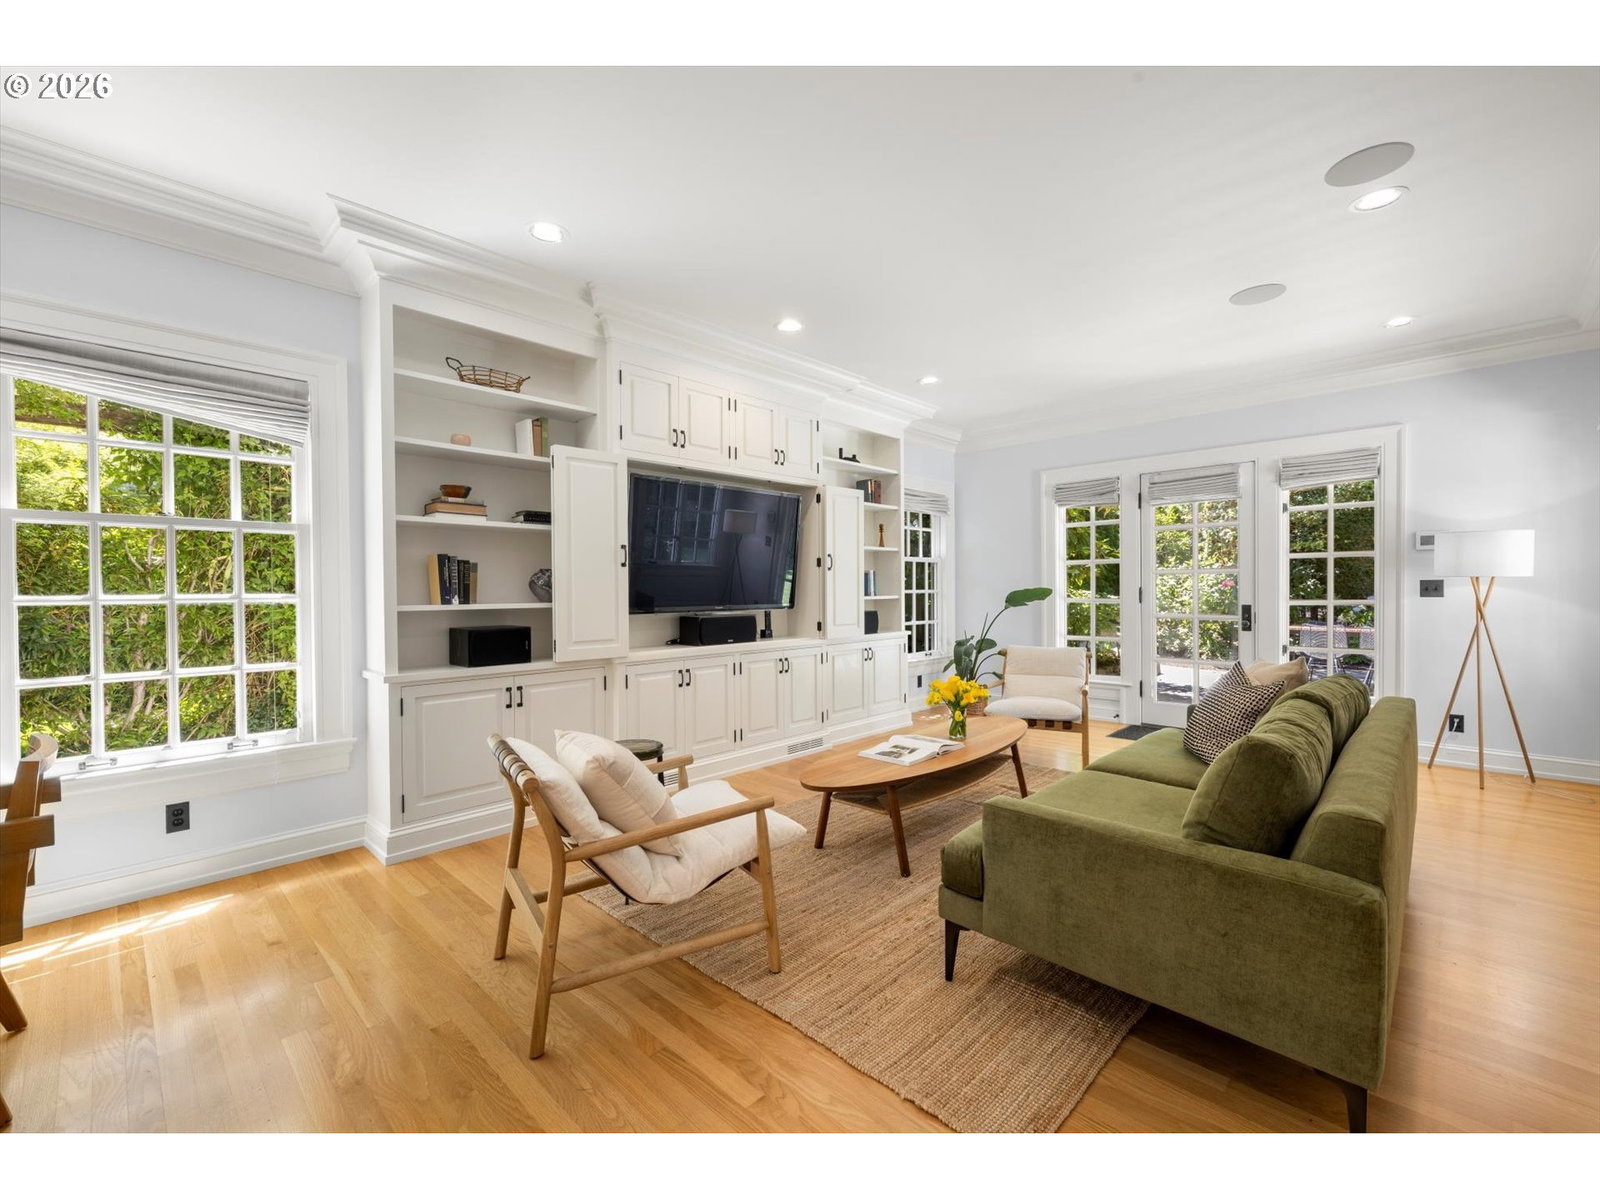


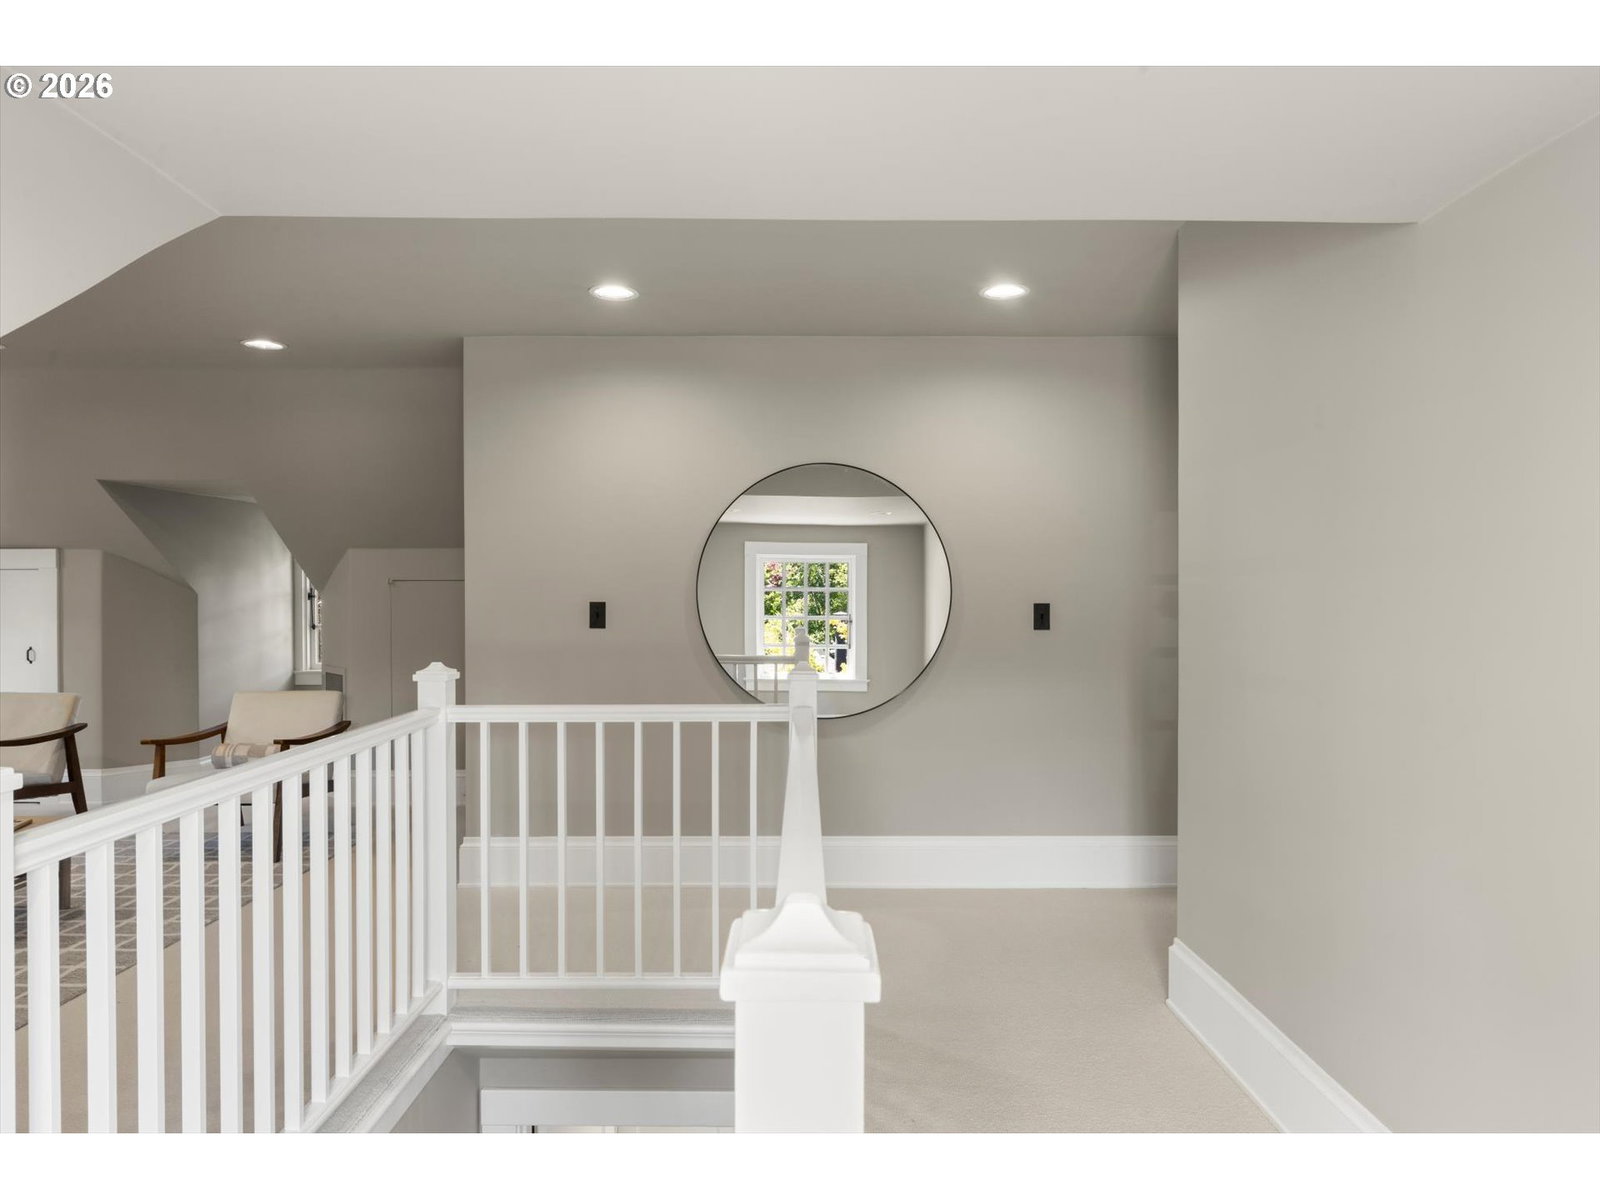


Designed in 1918 by renowned Portland architect Josef Jacobberger, this Portland Heights residence is a rare blend of historic architecture and modern living. 5,046 square feet with 5 bedrooms and 4 1/2 bathrooms, the home has been beautifully updated to preserve its original character while embracing the way we live today. A comprehensive renovation by Green Gables respected the home's architectural integrity while introducing a more open, functional flow. Interiors by Maison bring a clean, understated aesthetic, and the fantastic landscape and hardscape extend the living experience outdoors with beautifully designed gardens, terraces, lawn and gathering spaces. Life here in the “grid" is as much about the neighborhood as it is the home. Ainsworth Elementary is just a couple of blocks away, Vista Spring Cafe is a three-minute walk for morning coffee or neighborhood dinners, and Washington Park, miles of forested trails, downtown Portland, OHSU, and the restaurants and boutiques of NW 23rd Avenue are all just minutes away. It’s the quintessential Portland Heights home! [Home Energy Score = 1. HES Report at https://rpt.greenbuildingregistry.com/hes/OR10250503]
Listing courtesy of Where, Inc..
 The content relating to real estate for sale on this site comes in part from the IDX program of the RMLS of Portland, Oregon. Real Estate listings held by brokerage firms other than this firm are marked with the RMLS logo, and detailed information about these properties include the name of the listing's broker. Listing content is copyright © 2026 RMLS of Portland, Oregon. All information provided is deemed reliable but is not guaranteed and should be independently verified. This content last updated on . Some properties which appear for sale on this web site may subsequently have sold or may no longer be available.

/u.realgeeks.media/oceandunesrealty/Final.jpg)