


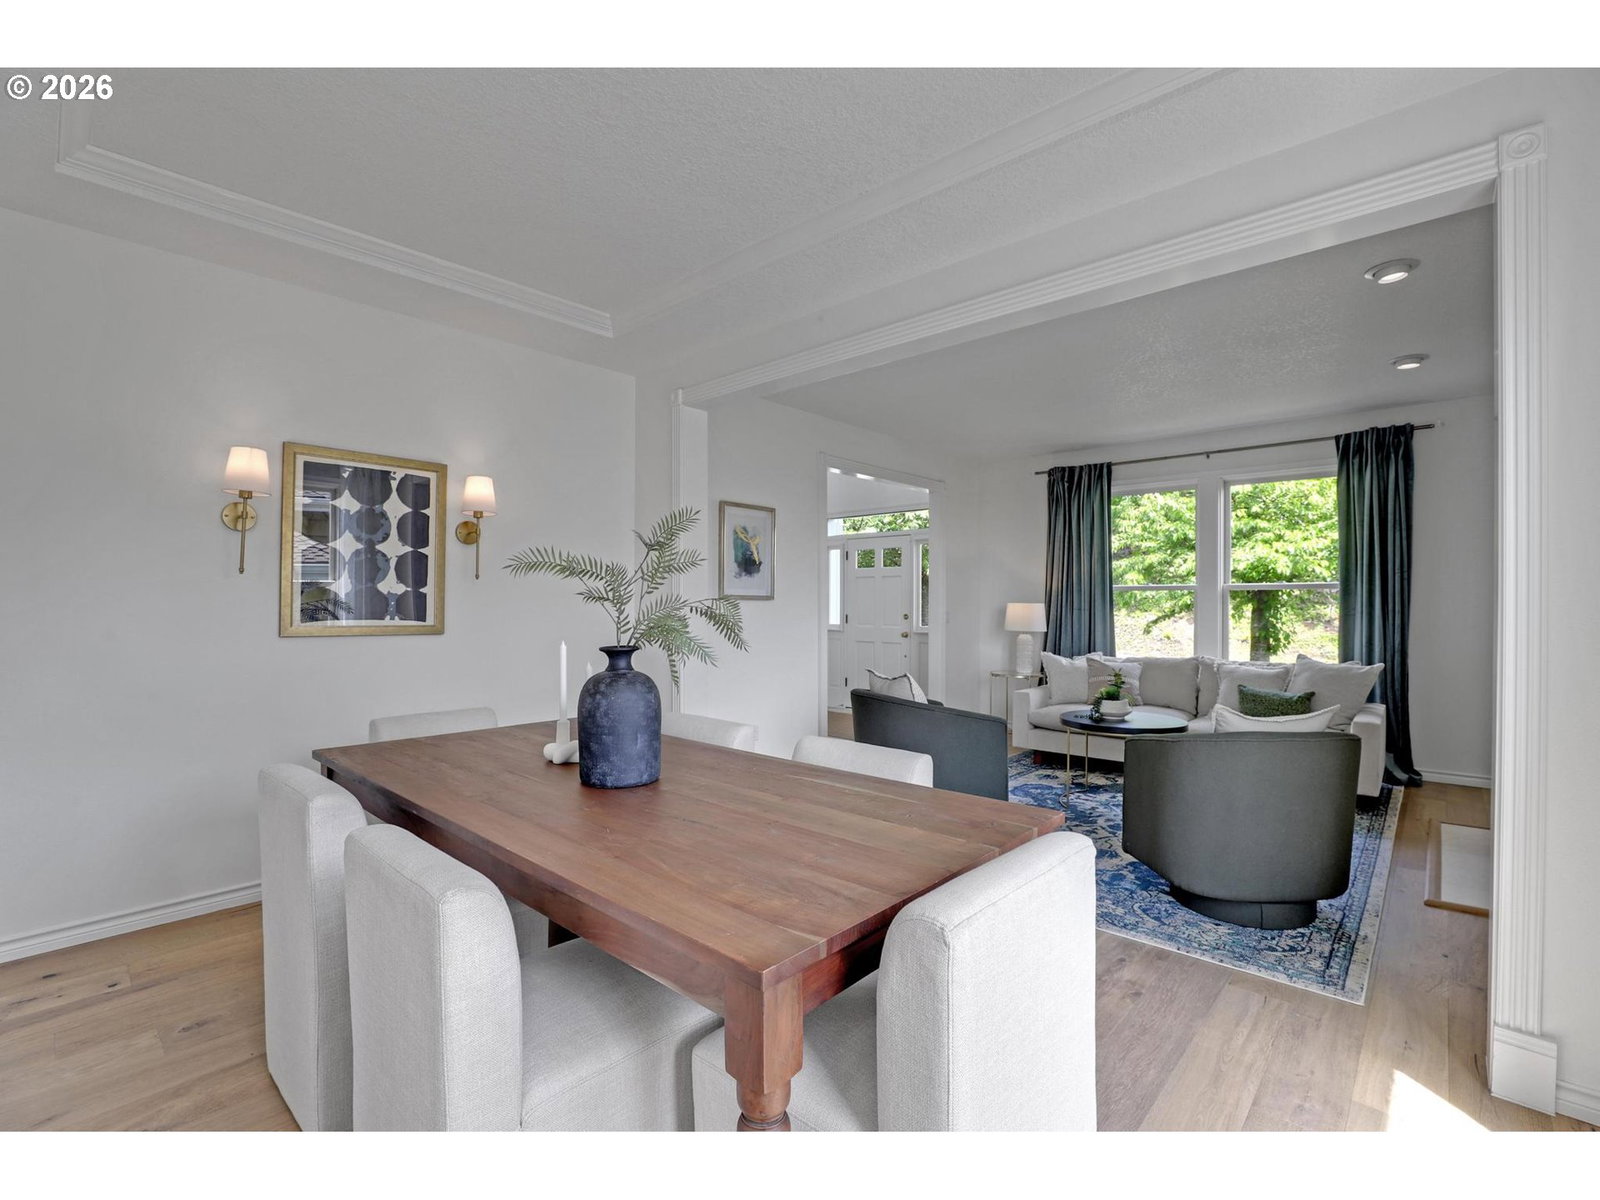


Beautifully updated and light-filled Forest Heights Colonial tucked on a quiet cul-de-sac with territorial views. 4,140 Sq Ft great room floor plan with 4 bedrooms, 3.5 bathrooms, and large lower level family room. Main level features formal living room with wood burning fireplace, dining room, & great room with access to expansive deck. Fully remodeled kitchen with dramatic two-story wall of windows, slab quartz countertops, Custom cabinetry, Frigidaire Gallery stainless steel appliances & porcelain tile floors. Upstairs includes 3 spacious bedrooms plus primary suite with large walk-in closet, soaking tub, and walk-in shower. Lower level offers flexible bonus/family room space ideal for media, guests, or entertaining with wet bar and full bathroom. 3-car garage, tons of storage, home generator, two levels of Trex decking, newer HVAC (2017), 50-year Presidential roof(2017), plus extensive updates including new flooring, bathrooms, interior paint, lighting, water heater(2023). Excellent schools: Forest Park, West Sylvan and Lincoln [Home Energy Score = 3. HES Report at https://rpt.greenbuildingregistry.com/hes/OR10204718]
Listing courtesy of The Agency Portland.
 The content relating to real estate for sale on this site comes in part from the IDX program of the RMLS of Portland, Oregon. Real Estate listings held by brokerage firms other than this firm are marked with the RMLS logo, and detailed information about these properties include the name of the listing's broker. Listing content is copyright © 2026 RMLS of Portland, Oregon. All information provided is deemed reliable but is not guaranteed and should be independently verified. This content last updated on . Some properties which appear for sale on this web site may subsequently have sold or may no longer be available.

/u.realgeeks.media/oceandunesrealty/Final.jpg)