


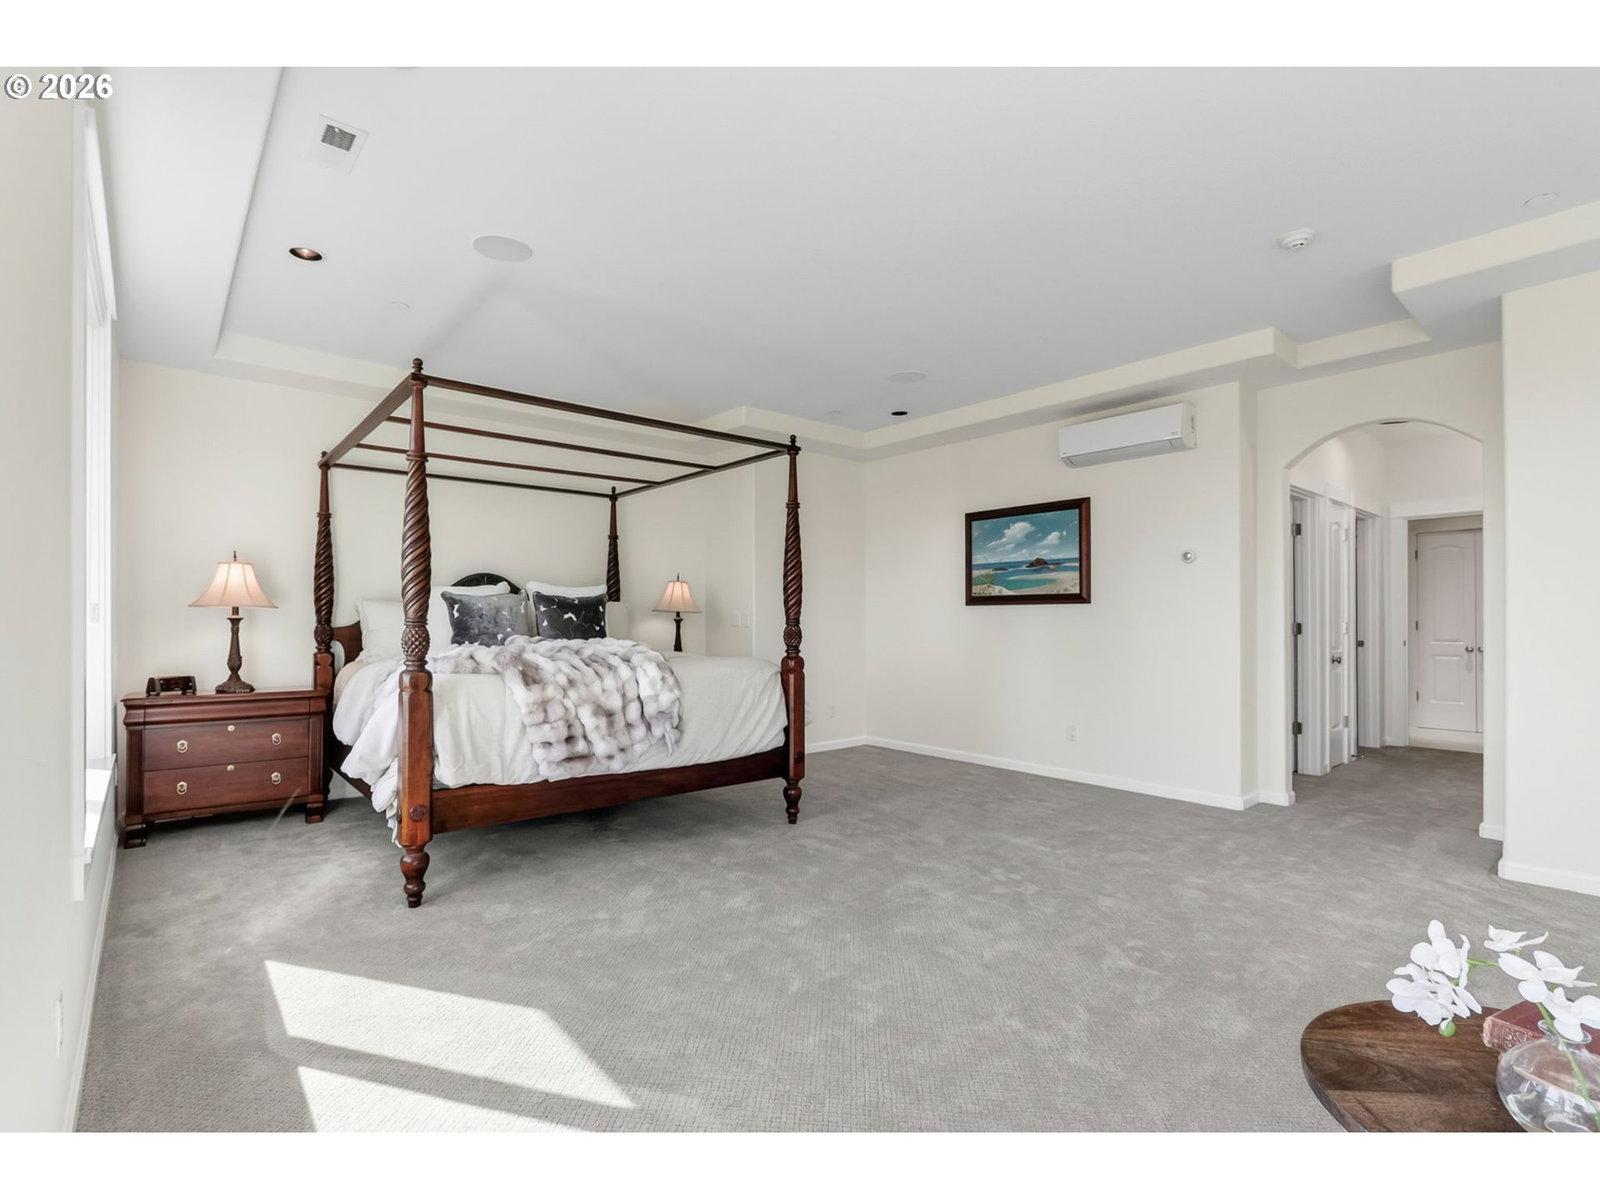


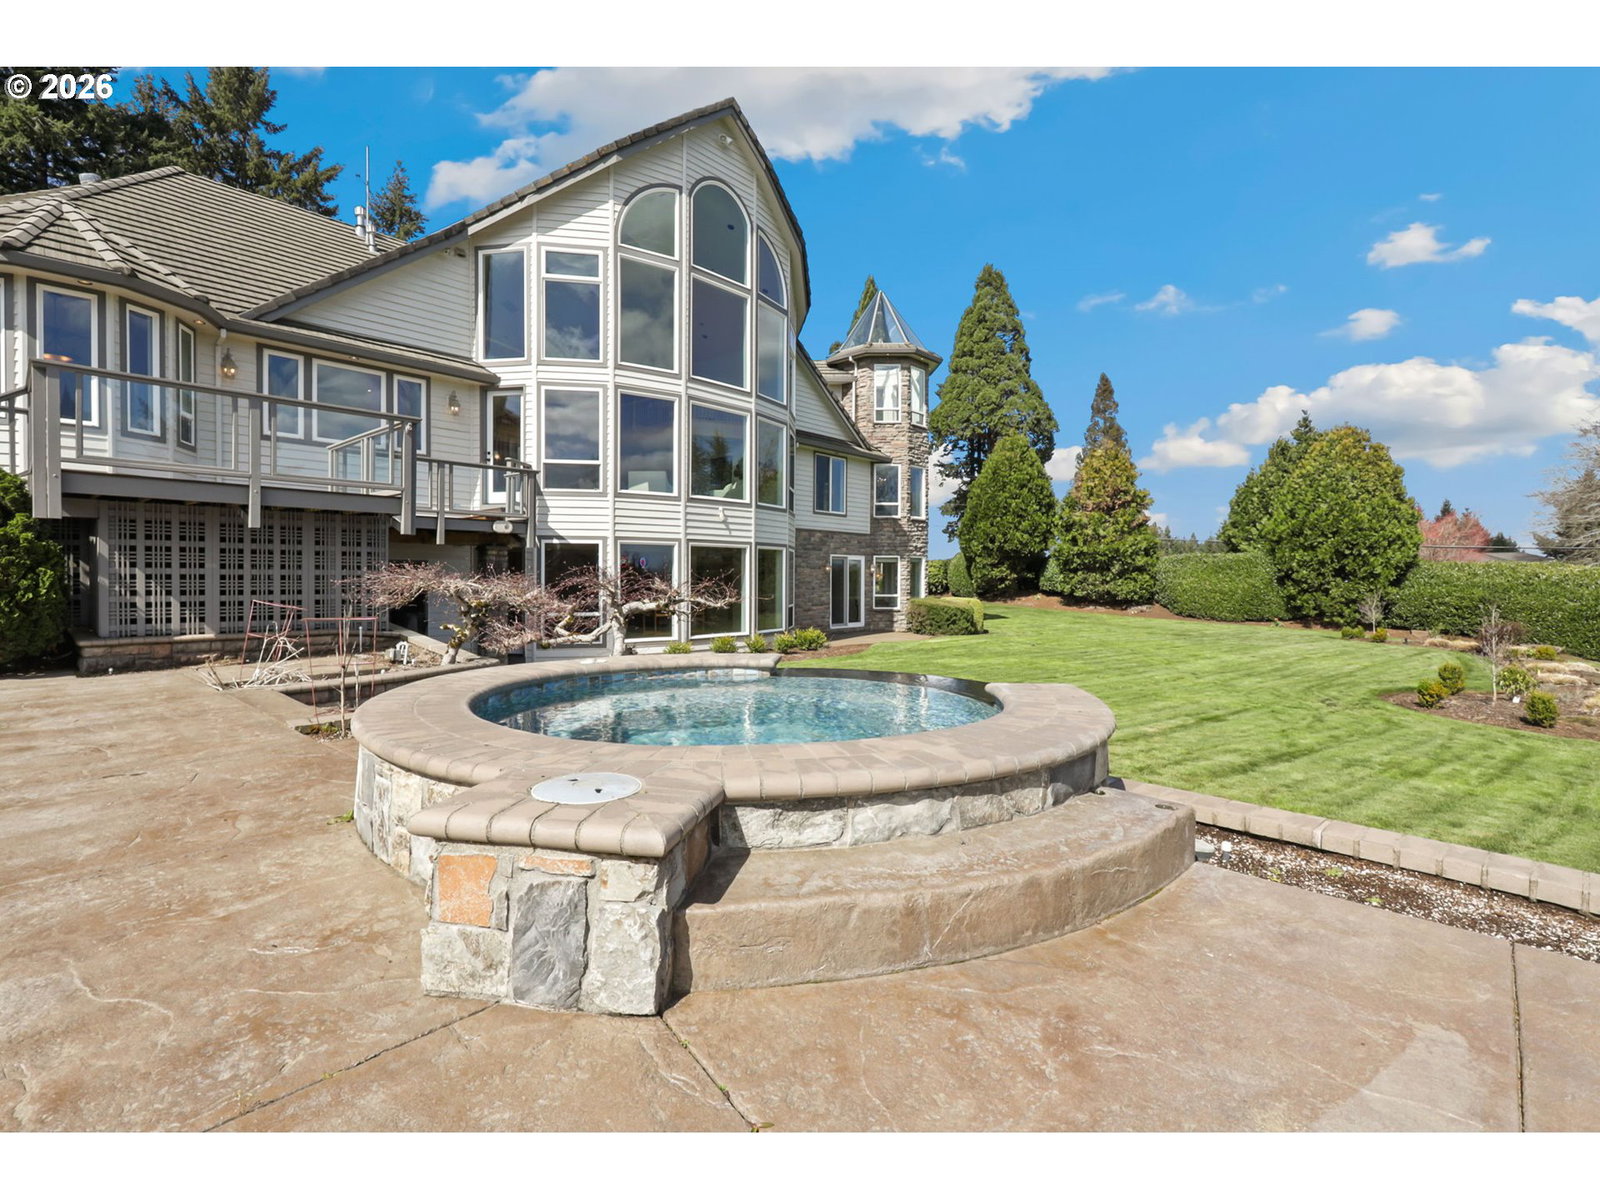


A rare opportunity to acquire a custom estate of this scale, artistry, and craftsmanship. Every inch of this home was built with intention. A dramatic glass wall greets you at the entry, framing sweeping five-mountain views and washing the interior in natural light. Easy main level living with soaring ceilings, a chef-caliber gourmet kitchen, and a tranquil primary suite that make everyday life feel like a retreat. A handcrafted, sculptural staircase rises to a private skybridge, linking two secluded rooms tucked behind custom bookcases, a detail as playful as it is refined.On the lower level there is a spacious second kitchen, two bedrooms, a bonus laundry room, and direct outdoor access making this the perfect space for multigenerational living or private guest quarters. Accessible without any stairs. There is also ample space for entertainment throughout the home. Such as a private theater room, full-scale arcade, dance hall, sunroom and greenhouse. Practical and elevated features include heated flooring in the main home, a whole-house sound system and smart home integration. Outside, the grounds are just as considered: custom hardscaping, a fully equipped outdoor kitchen, a waterfall hot tub, and mature, manicured landscaping set the stage for seamless indoor-outdoor living.Beyond the oversized 3-car attached garage, there is a 30' x 74' shop with a full-size RV bay & hook ups, plus a separate 580 sq ft heated shop with a half bath. The property is equipped with 400-amp service to the home, a separate 200-amp service to the shop, and a 15kW backup generator for total peace of mind.This is a true luxury estate in one of the region's most coveted settings, with easy access to Sherwood, Wilsonville, Newberg, and Portland.
Listing courtesy of Metro West Realty.
 The content relating to real estate for sale on this site comes in part from the IDX program of the RMLS of Portland, Oregon. Real Estate listings held by brokerage firms other than this firm are marked with the RMLS logo, and detailed information about these properties include the name of the listing's broker. Listing content is copyright © 2026 RMLS of Portland, Oregon. All information provided is deemed reliable but is not guaranteed and should be independently verified. This content last updated on . Some properties which appear for sale on this web site may subsequently have sold or may no longer be available.

/u.realgeeks.media/oceandunesrealty/Final.jpg)