


(541) 217-2667
Real Estate Company


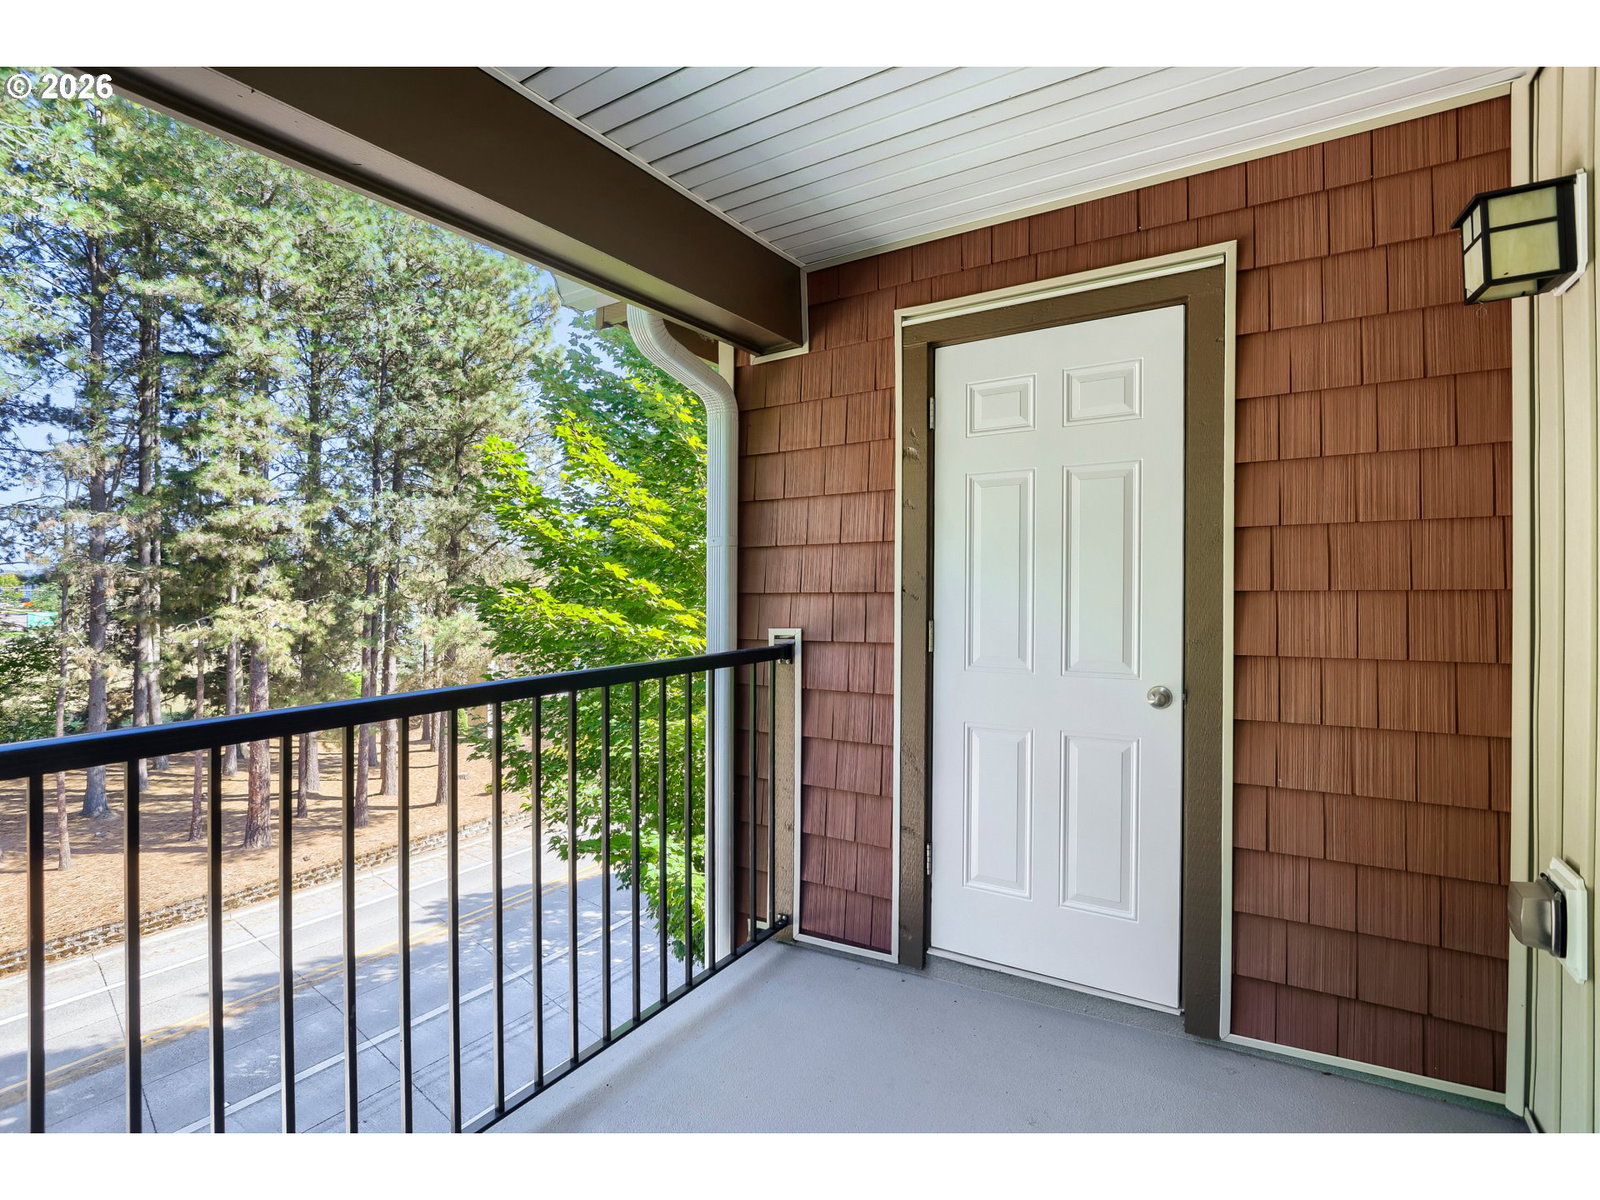


OPEN FRI 4-6 | Here’s what’s hard to find in one Tanasbourne condo: top-floor privacy, FHA approval, a brand-new roof and gutters (2025) with the special assessment already paid, and a single owner since day one. This 939-sq-ft, 2-bed, 2-bath home checks every box — with new flooring and vaulted ceilings. The living room greets you with an electric fireplace and a slider to a large deck with its own storage room — a rare bonus! The dining area flows into a kitchen with stainless steel appliances, fridge included. A dedicated laundry room keeps wash day inside your own four walls (washer and dryer included). The primary suite delivers a walk-in closet and a bath with a soaking tub and real storage. The second bedroom and bath are also ideal for guests or a home office. And the living room and primary bedroom are both ready for a standalone A/C unit. One assigned covered parking space, plus visitor and street parking. HOA dues cover water, sewer, trash. All in a premium location: Trader Joe’s, Whole Foods, New Seasons, Fred Meyer, Target, and the Streets of Tanasbourne for errands; Thirsty Lion, Stanford’s, Elmer’s, and Old Spaghetti Factory for nights out; the Regal for weekends; and the Willow Creek MAX plus quick Hwy 26 access for the commute. The expensive exterior work is done and paid for, and FHA buyers have a real path in. If you have not seen this move-in ready home yet, put it on your list today.
Listing courtesy of John L. Scott.
 The content relating to real estate for sale on this site comes in part from the IDX program of the RMLS of Portland, Oregon. Real Estate listings held by brokerage firms other than this firm are marked with the RMLS logo, and detailed information about these properties include the name of the listing's broker. Listing content is copyright © 2026 RMLS of Portland, Oregon. All information provided is deemed reliable but is not guaranteed and should be independently verified. This content last updated on . Some properties which appear for sale on this web site may subsequently have sold or may no longer be available.

