


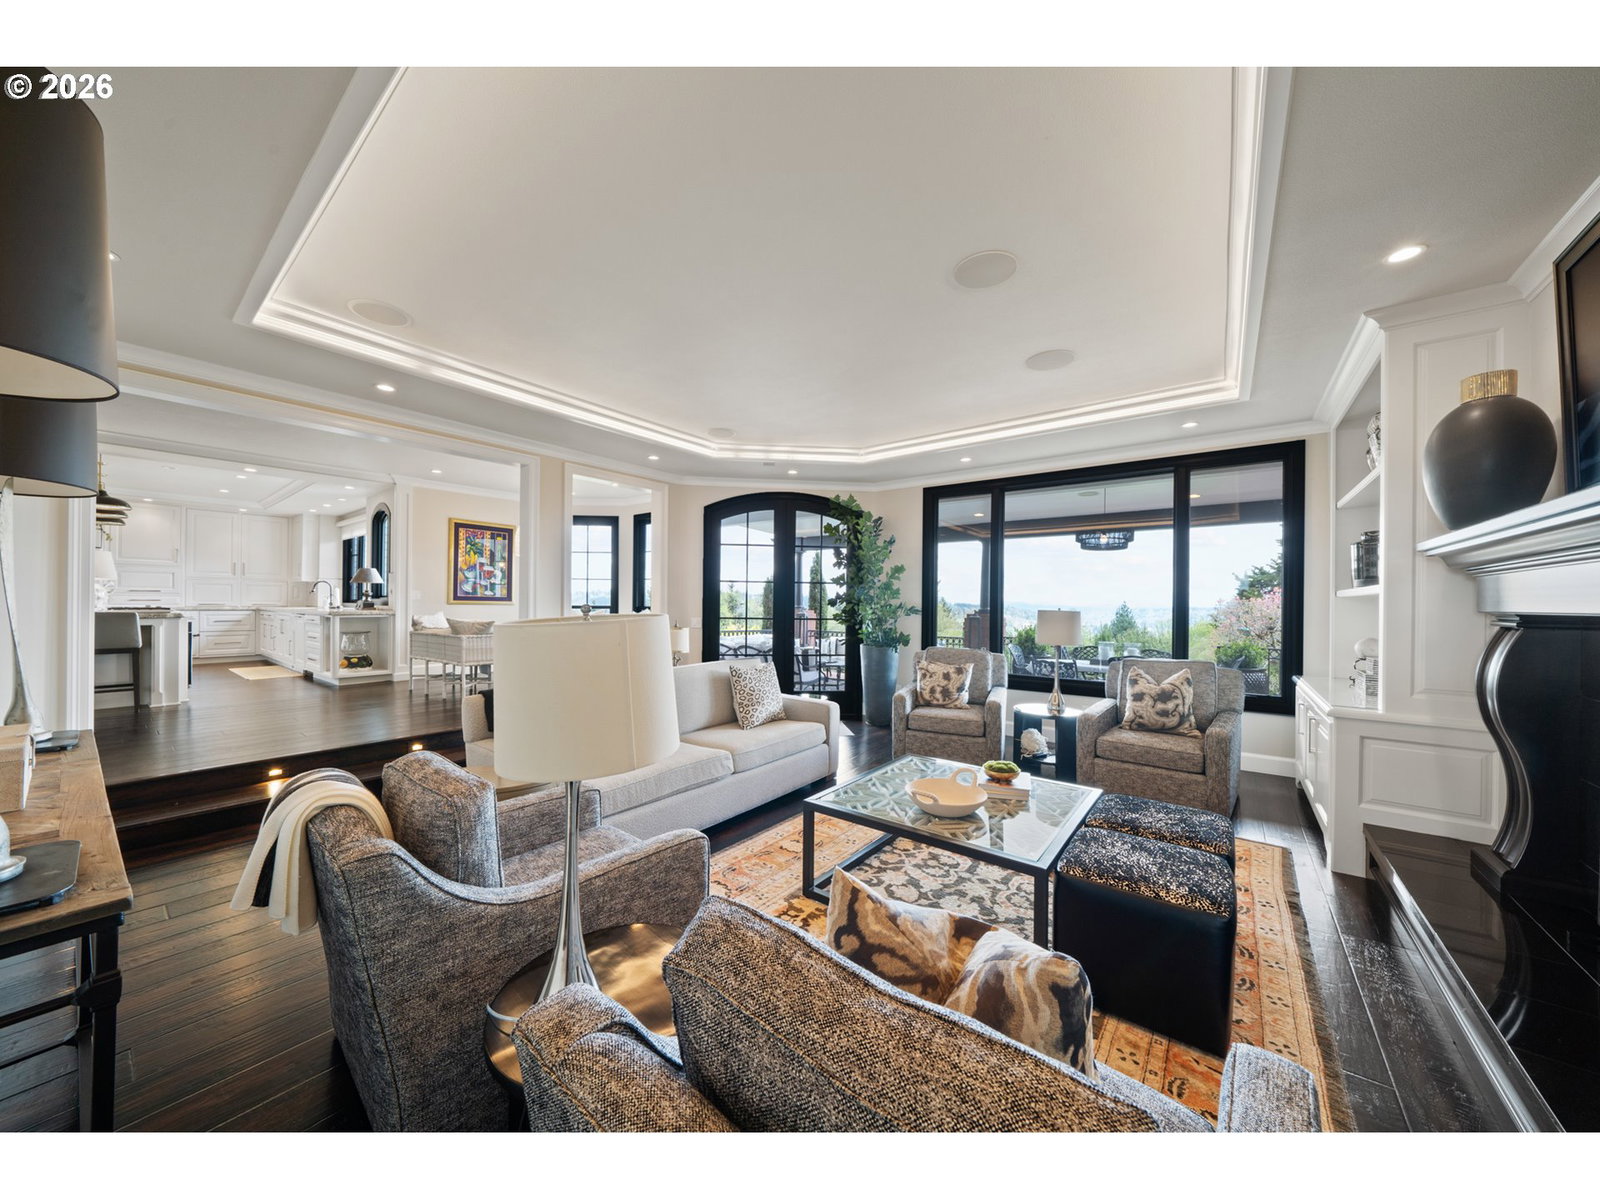


Set on 2.35 tranquil acres in a sought-after West Linn enclave, this custom brick estate offers an exceptional blend of privacy, convenience, and natural beauty. A circular driveway with dual gates provides a grand approach to the home, which is located just minutes from The Oregon Golf Club and Tumwater Vineyards and captures panoramic views in every direction. The moment you walk through the front doors, Mt. Hood is perfectly framed by the great room's soaring wall of windows. Built for both everyday living and effortless entertaining, the main level is anchored by a gourmet kitchen and generous family room that flow seamlessly to the outdoor balcony. Below, the backyard serves as a true resort-style oasis: an extensive patio surrounds a pristine in-ground pool, complete with multiple lounging areas and striking mature Italian cypress trees that highlight the setting. Inside, the grand main-floor primary suite offers a spa-inspired bath with a soaking tub, walk-in shower, and heated tile floors. Wake up and start the day with sunrise views from the attached secluded terrace. Five well-appointed bedrooms, a bonus room with vaulted ceilings, and all-new plush carpet complete the upper level. The daylight basement provides additional areas for entertaining or guest quarters with a bedroom, office, full bathroom, kitchen, and versatile living spaces that open to covered patios. Additional highlights include an oversized four-car garage, central vacuum system, and whole-home sound system. With breathtaking vistas and quiet surroundings, this estate is a rare opportunity to own a highly private, view-focused home right in the heart of West Linn.
Listing courtesy of Real Broker.
 The content relating to real estate for sale on this site comes in part from the IDX program of the RMLS of Portland, Oregon. Real Estate listings held by brokerage firms other than this firm are marked with the RMLS logo, and detailed information about these properties include the name of the listing's broker. Listing content is copyright © 2026 RMLS of Portland, Oregon. All information provided is deemed reliable but is not guaranteed and should be independently verified. This content last updated on . Some properties which appear for sale on this web site may subsequently have sold or may no longer be available.

/u.realgeeks.media/oceandunesrealty/Final.jpg)