


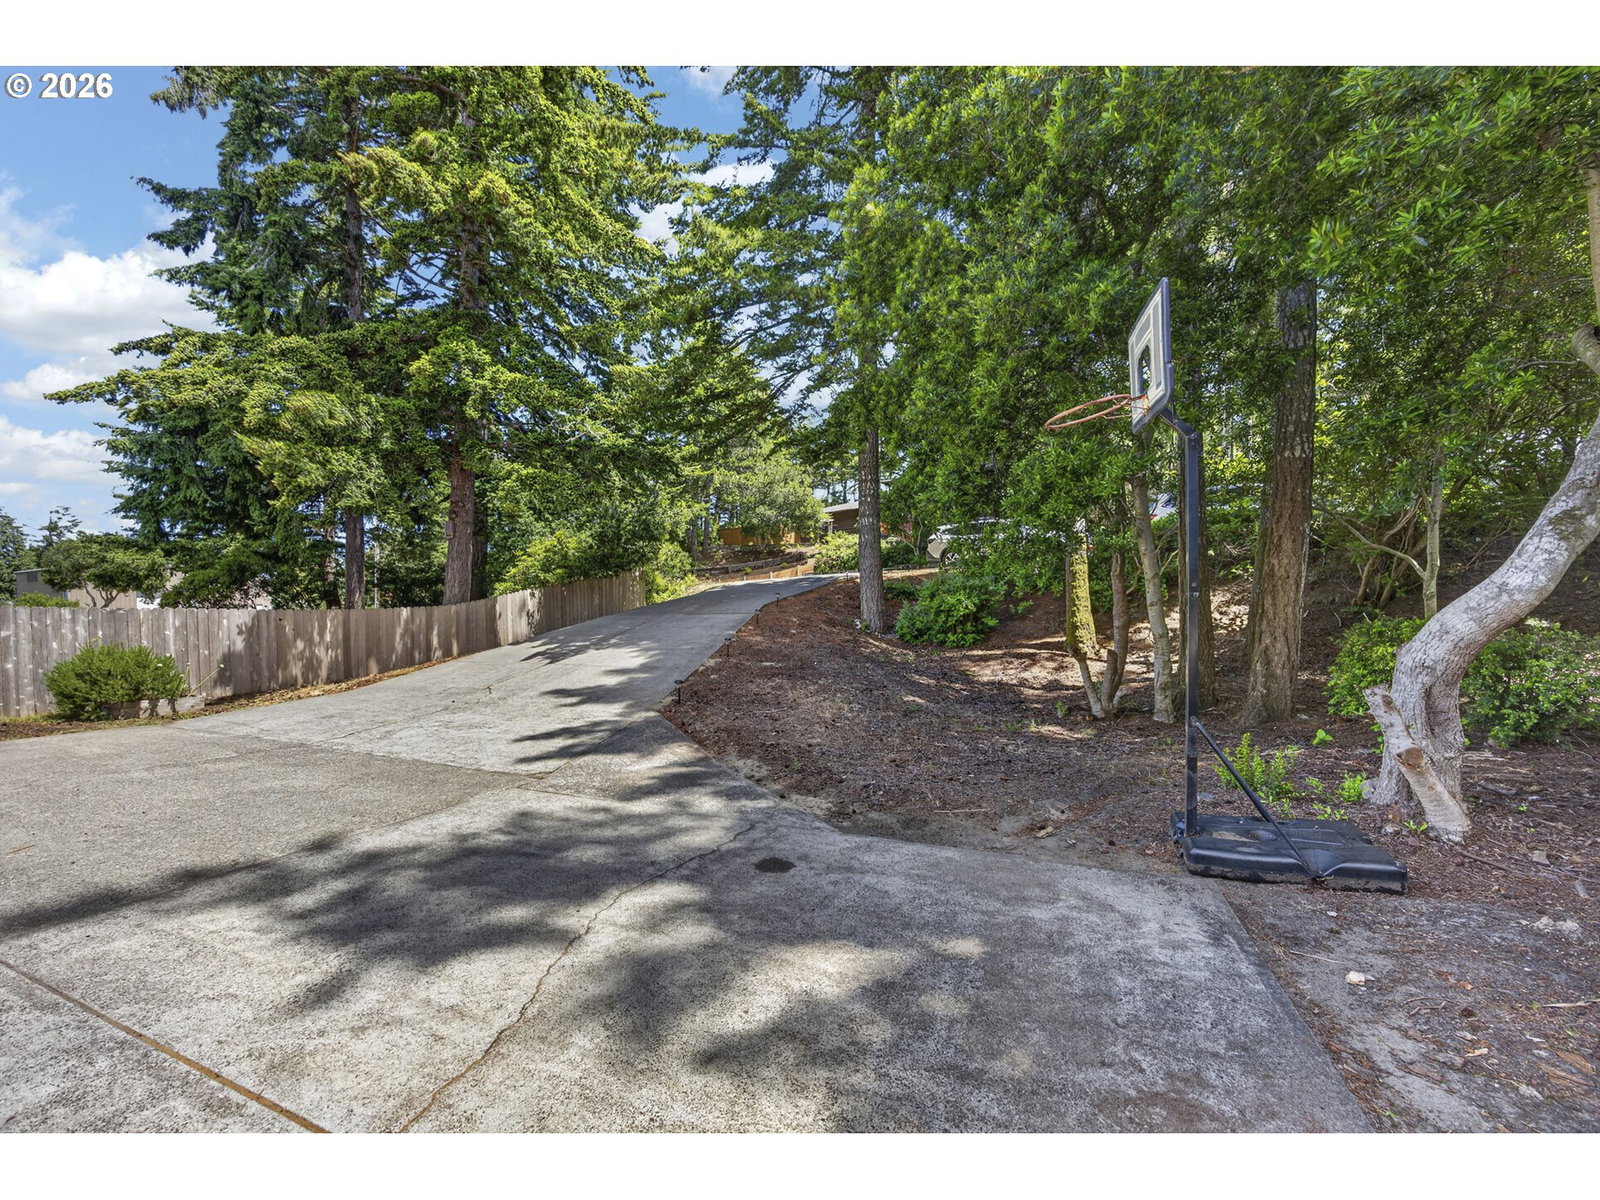


Welcome to this beautifully updated 4-bedroom, 2.5-bath home offering 2,219 square feet of spacious and versatile living in the heart of Florence. Fresh interior paint and brand-new luxury vinyl plank flooring give the home a bright, modern feel, making it truly move-in ready. Designed with flexibility in mind, the home features a spacious living room on the upper level and a large family room downstairs, providing separate spaces for entertaining, relaxing, or everyday living. A dedicated office offers the perfect work-from-home setup, study, or hobby room. The dining area opens to a private balcony, creating an inviting space to enjoy your morning coffee, outdoor dining, or peaceful evenings. The functional kitchen flows seamlessly into the main living areas, making it easy to gather with family and friends. Outside, the welcoming front yard features a fire pit—an ideal spot to unwind, visit with neighbors, or enjoy Florence's cool coastal evenings. The oversized two-car garage offers plenty of room for vehicles, storage, and projects. Conveniently located just minutes from Florence's historic Old Town, shopping, restaurants, schools, medical services, the Siuslaw River, beaches, and the Oregon Dunes National Recreation Area, this home combines thoughtful updates, generous living spaces, and an unbeatable location to enjoy all that the Oregon Coast has to offer.
Listing courtesy of TR Hunter Real Estate.
 The content relating to real estate for sale on this site comes in part from the IDX program of the RMLS of Portland, Oregon. Real Estate listings held by brokerage firms other than this firm are marked with the RMLS logo, and detailed information about these properties include the name of the listing's broker. Listing content is copyright © 2026 RMLS of Portland, Oregon. All information provided is deemed reliable but is not guaranteed and should be independently verified. This content last updated on . Some properties which appear for sale on this web site may subsequently have sold or may no longer be available.

/u.realgeeks.media/oceandunesrealty/Final.jpg)