


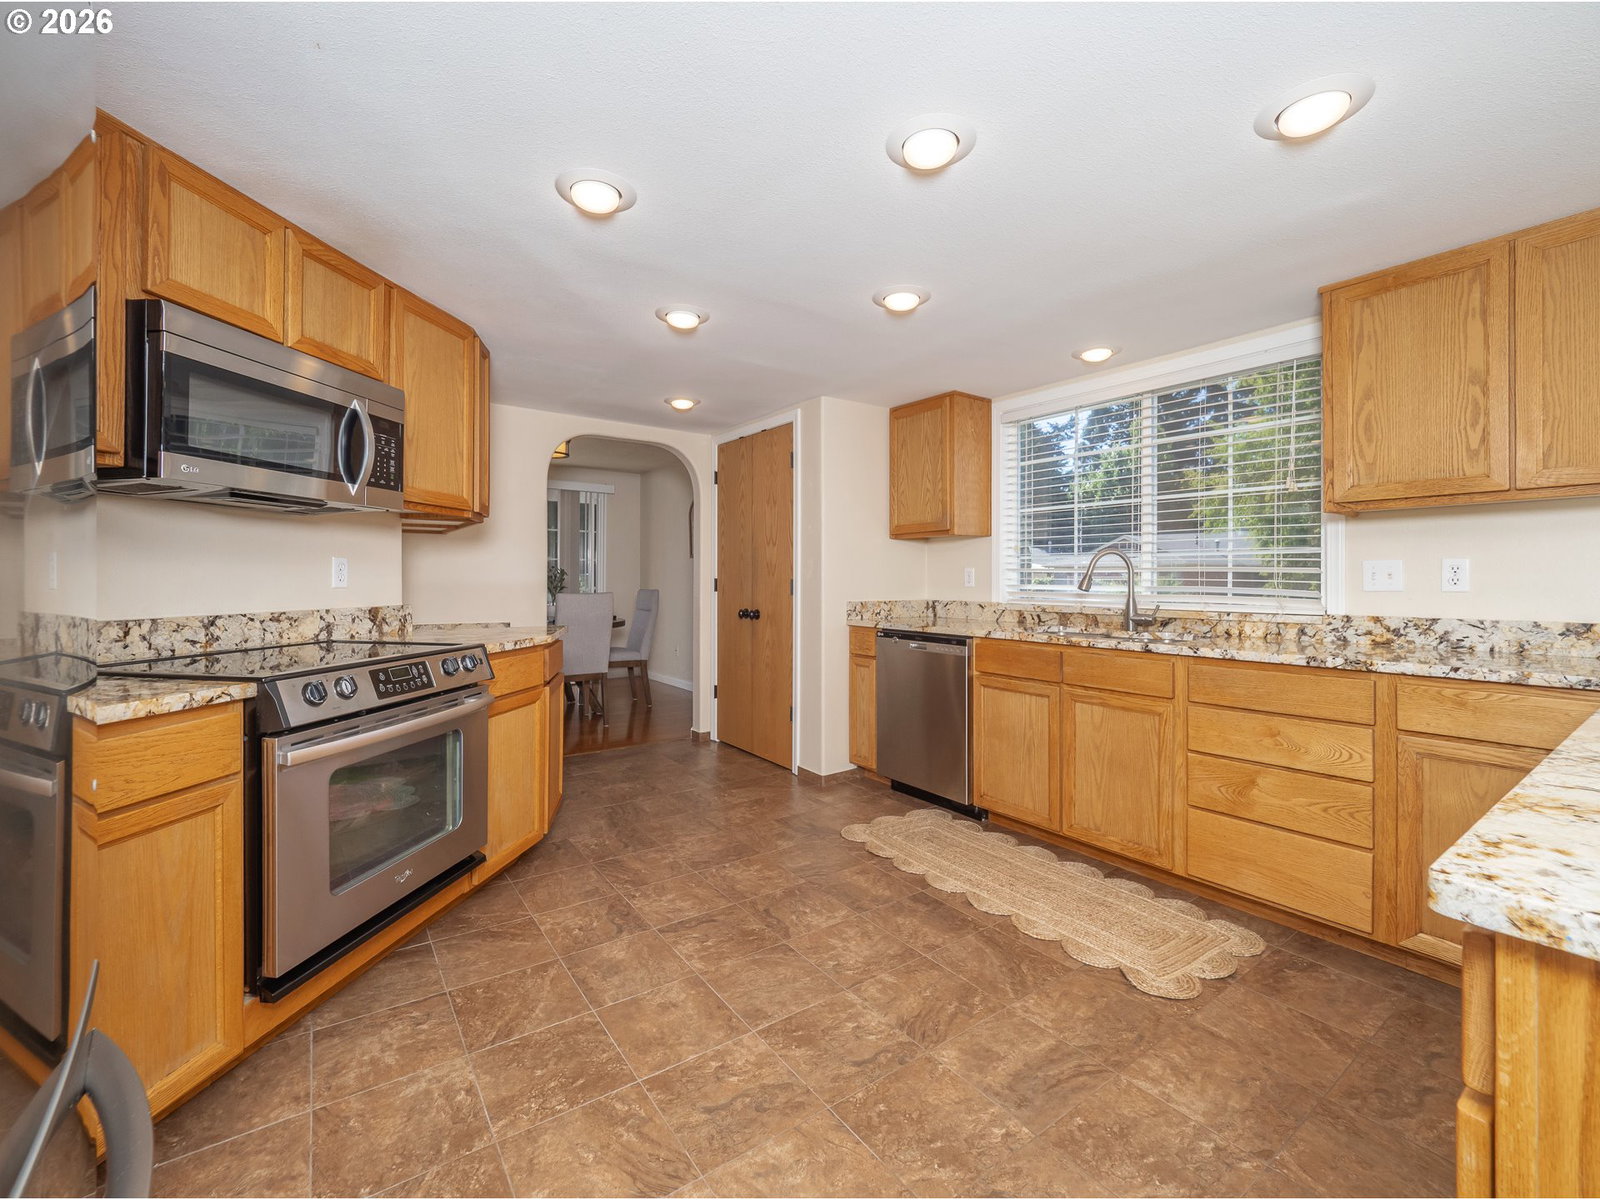


Well-maintained and thoughtfully cared for, this single-level South Salem home offers comfortable everyday living, RV parking, and a great cul-de-sac location. Step inside to a welcoming entry with high ceilings and a skylight that fills the space with natural light. Just off the entry, a versatile front room with vaulted ceilings and a large picture window works beautifully as a formal dining room, home office, or additional living space. The generously sized kitchen features granite countertops, stainless steel appliances, tile flooring, and plenty of room for cooking and gathering. The cozy living room is anchored by a gas fireplace and flows into the dining area, where sliding doors open to the back patio. The spacious primary suite offers two closets, including a walk-in, as well as a private bathroom with walk-in shower. The utility room adds extra functionality with a deep sink and built-in cabinetry. Outside, the lot features an automatic sprinkler system and paved RV parking with RV disposal. The garage is well equipped with shelving, a garage door opener, exterior man door, and pull-down attic access for additional storage. The roof, siding, and exterior paint were updated around the time of the home's previous purchase in 2018. Set on a corner lot near Secor Neighborhood Park with its playground and walking paths.
Listing courtesy of The Kelly Group Real Estate.
 The content relating to real estate for sale on this site comes in part from the IDX program of the RMLS of Portland, Oregon. Real Estate listings held by brokerage firms other than this firm are marked with the RMLS logo, and detailed information about these properties include the name of the listing's broker. Listing content is copyright © 2026 RMLS of Portland, Oregon. All information provided is deemed reliable but is not guaranteed and should be independently verified. This content last updated on . Some properties which appear for sale on this web site may subsequently have sold or may no longer be available.

/u.realgeeks.media/oceandunesrealty/Final.jpg)