


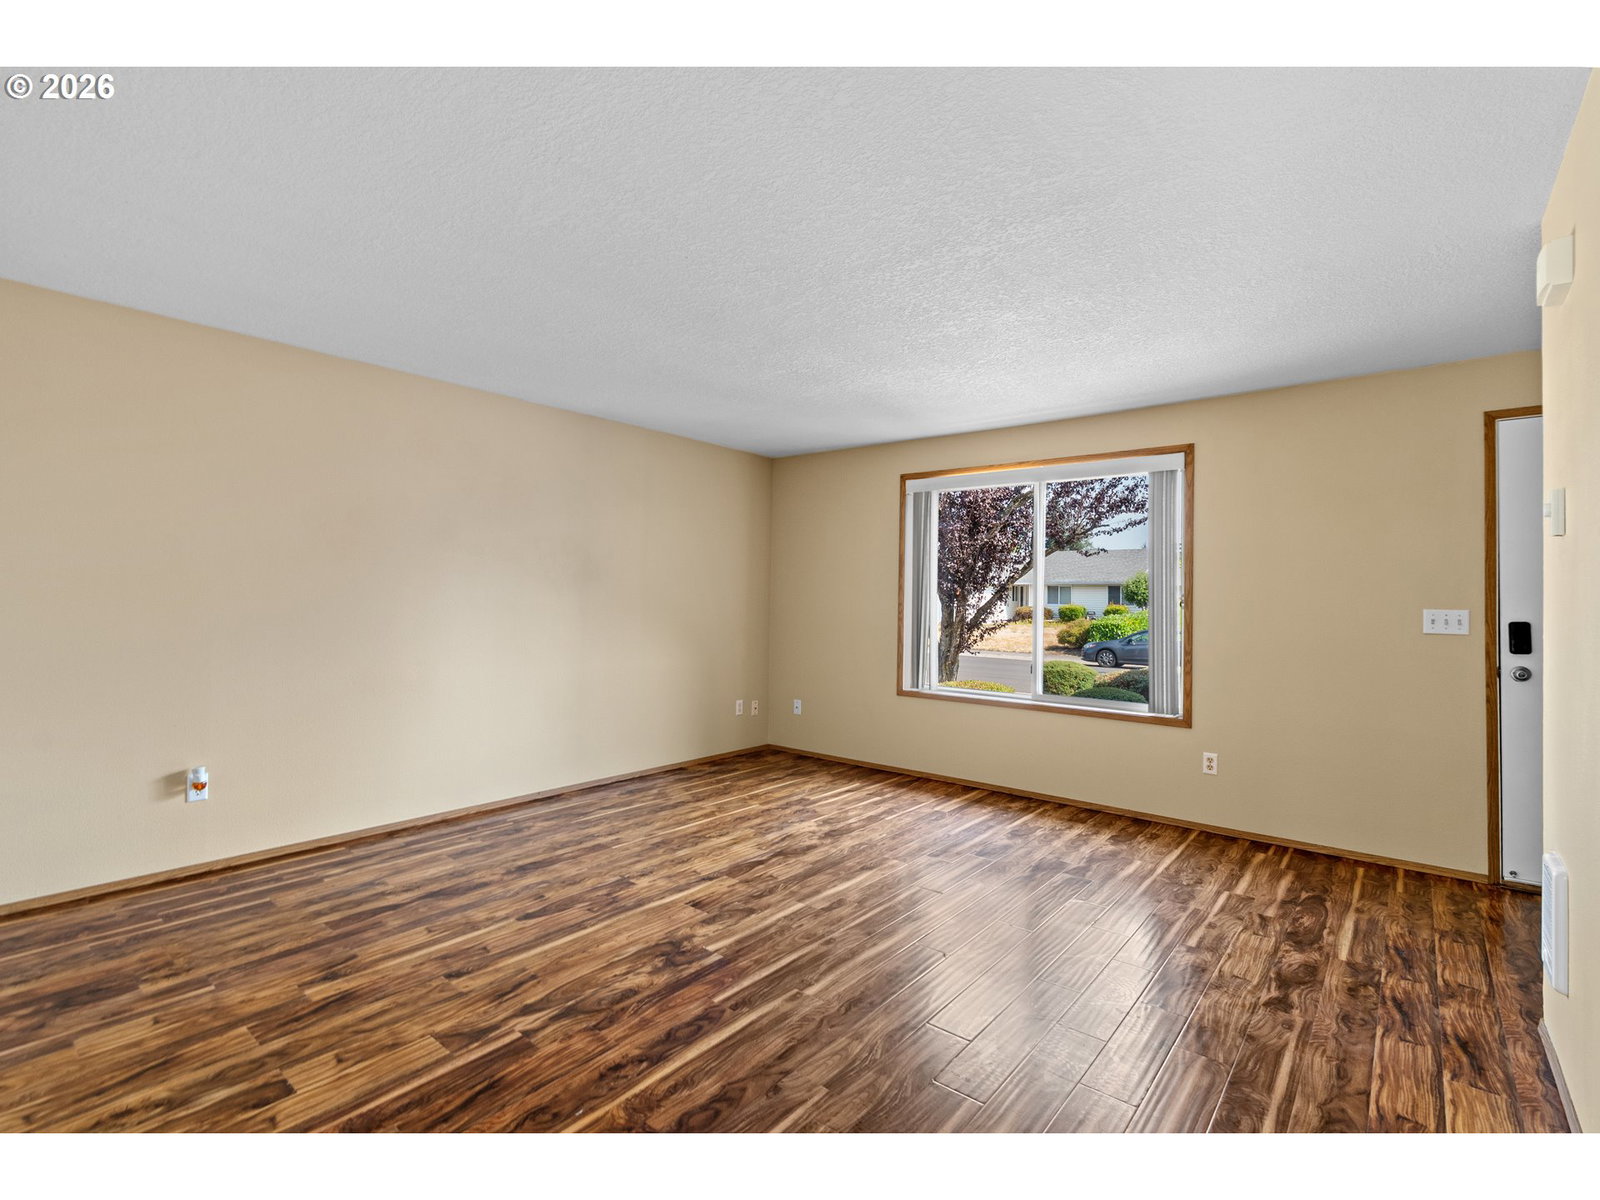


Welcome home to this beautifully maintained one-level home offering comfort, functionality, and convenience in an established Vancouver neighborhood. Featuring 3 bedrooms, 2 bathrooms, and 1,096 square feet of thoughtfully designed living space, this home is ready for its next owner. Recent updates include fresh interior paint, new blinds, professionally cleaned carpets, and a soft-washed exterior, giving the home a fresh, clean feel inside and out. The open-concept living area flows seamlessly into the kitchen and dining space, creating an inviting layout that's perfect for both everyday living and entertaining. An attached two-car garage provides plenty of storage, while dedicated RV parking offers the flexibility to accommodate a recreational vehicle, trailer, or additional vehicles a highly desirable feature that's increasingly difficult to find. Conveniently located near shopping, dining, parks, schools, and major commuter routes, this move-in-ready home offers the perfect combination of comfort, convenience, and value. Thoughtfully refreshed and ready for its next chapter, this is an opportunity you won't want to miss!
Listing courtesy of Windermere Northwest Living.
 The content relating to real estate for sale on this site comes in part from the IDX program of the RMLS of Portland, Oregon. Real Estate listings held by brokerage firms other than this firm are marked with the RMLS logo, and detailed information about these properties include the name of the listing's broker. Listing content is copyright © 2026 RMLS of Portland, Oregon. All information provided is deemed reliable but is not guaranteed and should be independently verified. This content last updated on . Some properties which appear for sale on this web site may subsequently have sold or may no longer be available.

/u.realgeeks.media/oceandunesrealty/Final.jpg)