


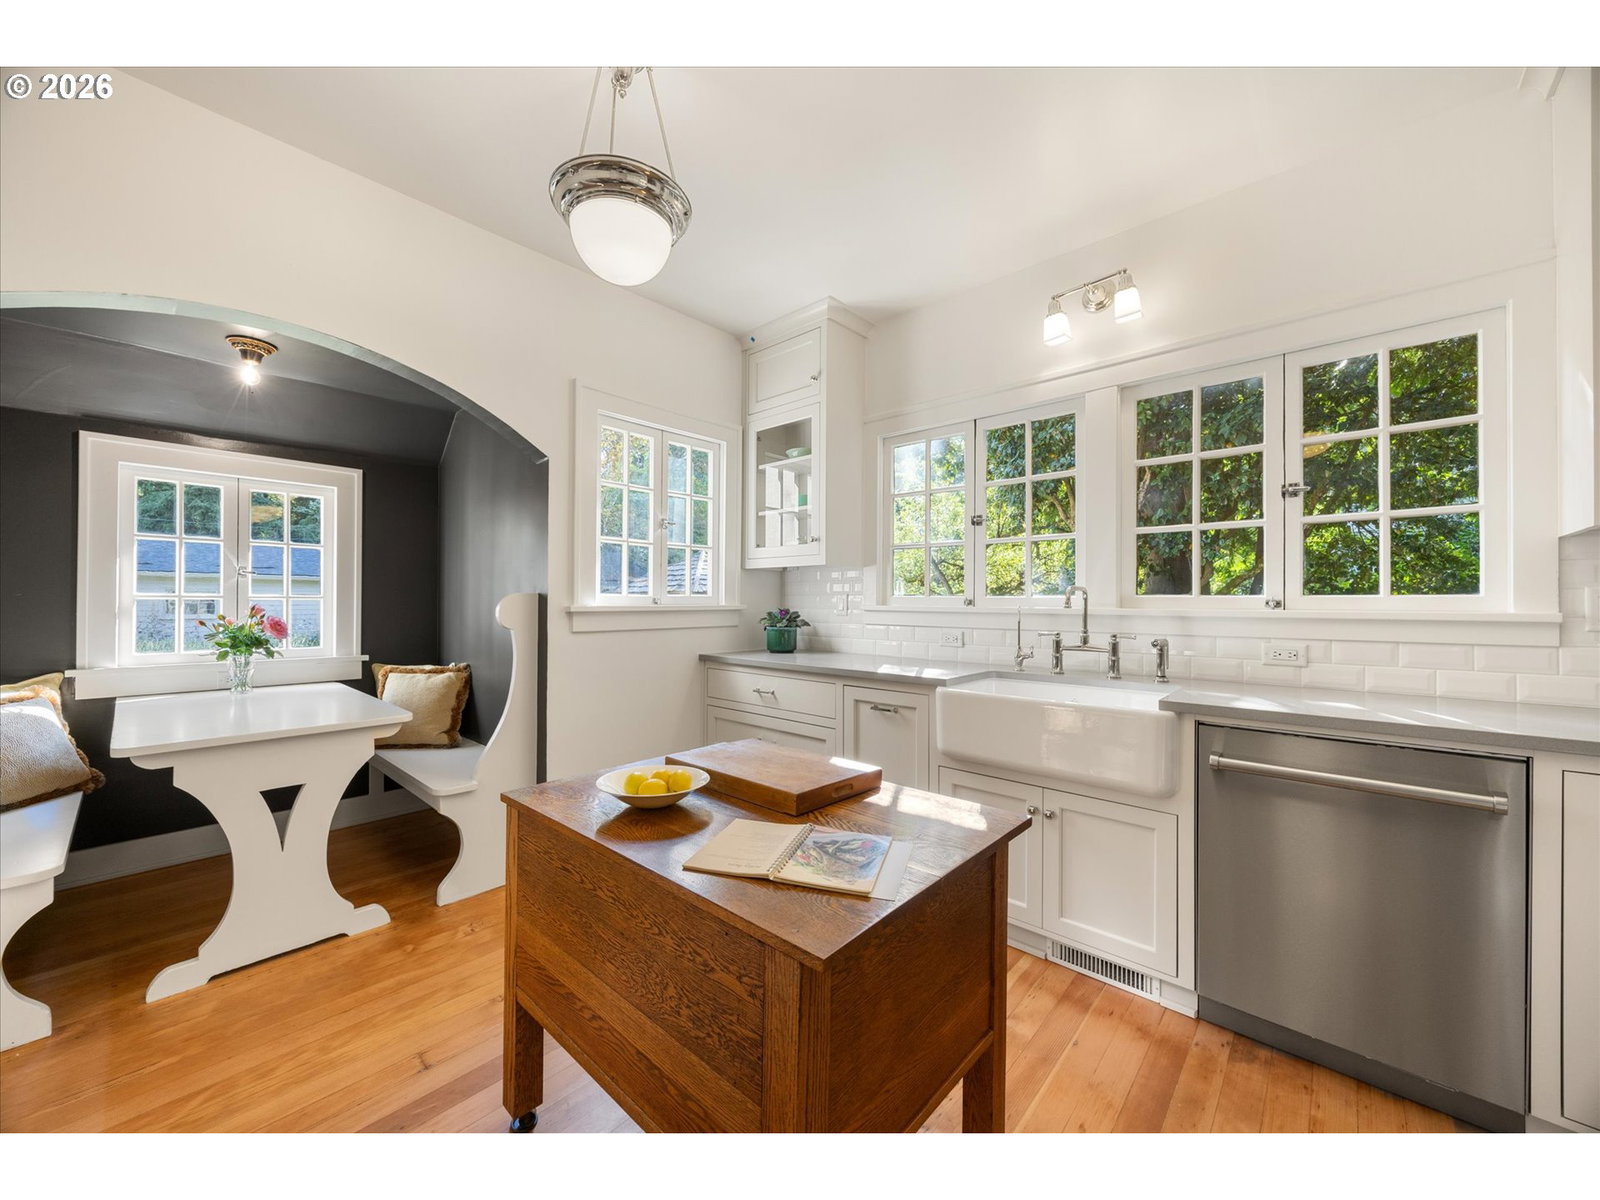


Welcome to 604 SE Andover Place, a storybook Tudor with main level living nestled within the coveted historic Garthwick neighborhood—one of Southeast Portland's most exclusive & rarely available enclaves. Built in 1924 & extensively updated throughout, the home beautifully blends historic charm with modern livability. Significant improvements include updated plumbing & electrical systems, a stunning newly created main-level primary suite with marble-clad bath & walk-in closet, a thoughtfully renovated chef's kitchen with quartz countertops & premium appliances, refinished hardwood floors, rebuilt Batchelder tile fireplace & chimney, & a finished lower level with a legal fourth bedroom & generous bonus space. Set on an expansive, fully fenced 13,000± SF lot, the grounds have been meticulously cultivated with mature trees, established gardens, level lawns, & inviting outdoor entertaining spaces. At the rear of the property, a detached guest quarters with kitchenette & full bath provides exceptional flexibility for guests, a home office, fitness studio, creative workspace, or media room. A rare three-car garage with alley access completes the offering. With only approximately 80 homes, opportunities to own in this park-like neighborhood are exceptionally rare. Bordering Waverley Country Club & just moments from Sellwood, Eastmoreland, & Westmoreland, this remarkable property offers the perfect balance of tranquility, architectural character, & urban convenience. Enjoy lower Clackamas County property taxes while remaining just minutes from downtown Portland. Stroll to Sellwood's shops, restaurants, Farmers Market, Oaks Bottom, & the Springwater Corridor Trail. A truly special opportunity to own one of Garthwick's exclusive homes. [Home Energy Score = 1. HES Report at https://rpt.greenbuildingregistry.com/hes/OR10241657]
Listing courtesy of Windermere Realty Trust.
 The content relating to real estate for sale on this site comes in part from the IDX program of the RMLS of Portland, Oregon. Real Estate listings held by brokerage firms other than this firm are marked with the RMLS logo, and detailed information about these properties include the name of the listing's broker. Listing content is copyright © 2026 RMLS of Portland, Oregon. All information provided is deemed reliable but is not guaranteed and should be independently verified. This content last updated on . Some properties which appear for sale on this web site may subsequently have sold or may no longer be available.

/u.realgeeks.media/oceandunesrealty/Final.jpg)