


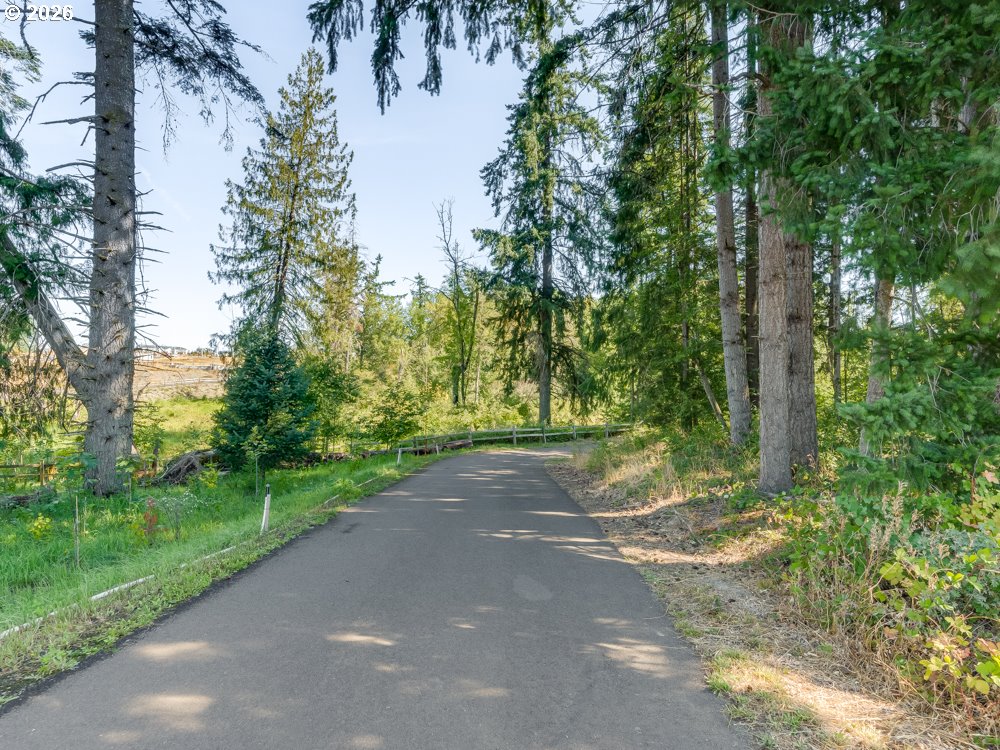


This beautifully designed ONE-LEVEL home in South Hillsboro’s Butternut Creek, built by a Street of Dreams award-winning builder, offers the perfect blend of comfort, style, and convenience. With a front facing garage and a private backyard, it combines timeless architecture with practical everyday living. Inside, coffered ceilings and large windows create an airy, light-filled atmosphere. The gourmet kitchen features quartz countertops, a spacious island, and a full-height backsplash, seamlessly connecting to the great room and dining area—ideal for entertaining or casual gatherings. Wide hallways, a walk-in pantry, and luxury finishes add both functionality and elegance. Located just blocks from The Reserve Golf Course, this community offers access to parks, trails, dog parks, and open green spaces. Everyday conveniences like the new Market of Choice, Providence Health, shopping, and dining are all close by. With easy access to Portland, the Oregon Coast, and wine country, the location provides the best of both work and play. Sales Center open Friday-Tuesday 11am-5pm at 7507 SE Treeline St., Hillsboro, OR 97123 Home Energy Score = 10. HES Report at https://rpt.greenbuildingregistry.com/hes/OR10247879 [Home Energy Score = 10. HES Report at https://rpt.greenbuildingregistry.com/hes/OR10247879]
Listing courtesy of Pahlisch Real Estate Inc.
 The content relating to real estate for sale on this site comes in part from the IDX program of the RMLS of Portland, Oregon. Real Estate listings held by brokerage firms other than this firm are marked with the RMLS logo, and detailed information about these properties include the name of the listing's broker. Listing content is copyright © 2026 RMLS of Portland, Oregon. All information provided is deemed reliable but is not guaranteed and should be independently verified. This content last updated on . Some properties which appear for sale on this web site may subsequently have sold or may no longer be available.

/u.realgeeks.media/oceandunesrealty/Final.jpg)