


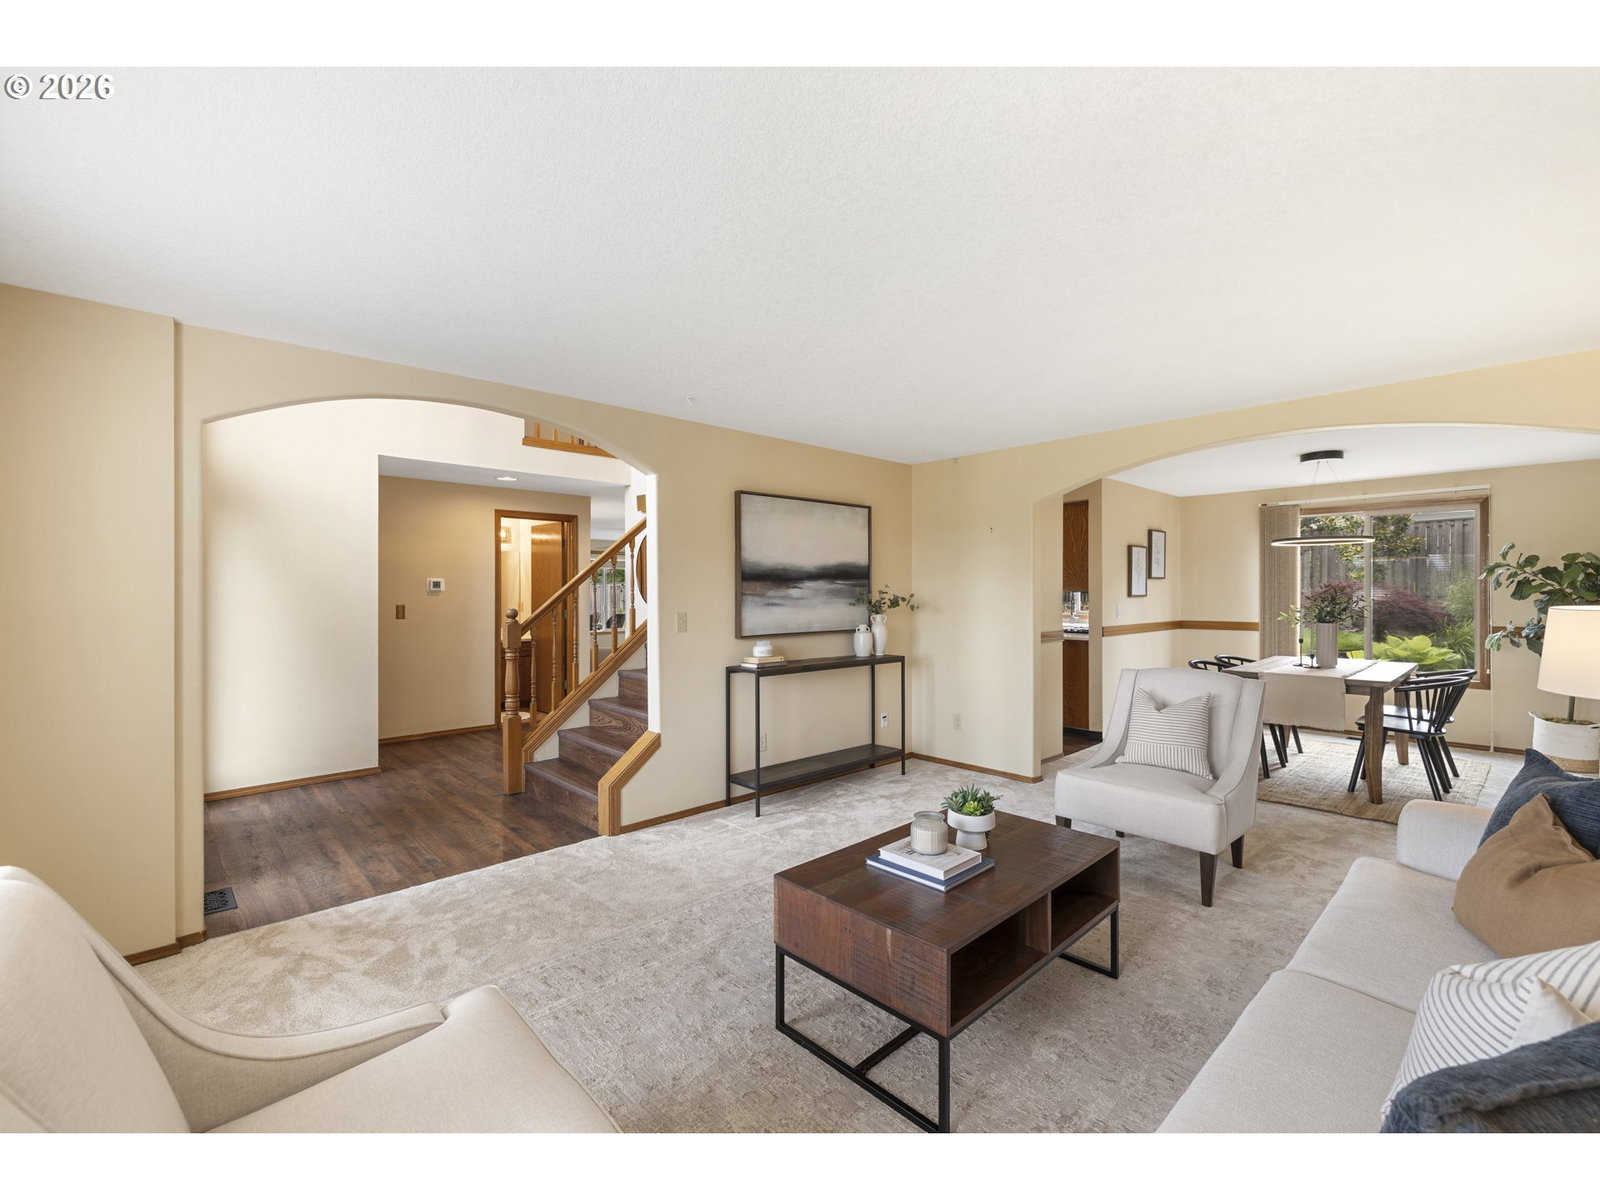


Nestled on a quiet cul-de-sac in highly desirable Mt. Vista, this meticulously maintained .27 acre lot combines space, functionality, and a home with extensive updates. Situated within the sought-after Ridgefield School District, the property features a 3-car garage, an oversized driveway, and ample room for RV and boat parking—all with no HOA. The beautiful landscaping offers a re-designed fountain and a generous wrap-around deck that is perfect for hosting gatherings or relaxing evenings. The SunSetter motorized awning provides shade and comfort, extending your outdoor living space year-round. Major updates offer peace of mind, including a new furnace, air conditioner, electrical panel, crawl space encapsulation, pellet stove, belly band siding, sprinkler system box, garage doors, and Tuff Shed with electricity providing additional storage, workshop, or hobby space. Inside, you'll find 4 generously sized bedrooms and a well-designed floor plan. The kitchen island, eating nook, and family room all have backyard views with patio doors for easy in and out access. Luxury vinyl plank flooring spans the majority of the home, while new carpet adds comfort to the formal living and dining rooms. The kitchen and bathrooms have been tastefully updated with quartz countertops and delta chrome fixtures and both upstairs bathrooms have new showers and tile work. This move-in-ready property offers the perfect blend of privacy, convenience, and pride of ownership in one of the area's most desirable neighborhoods.
Listing courtesy of Cascade Hasson Sotheby's International Realty.
 The content relating to real estate for sale on this site comes in part from the IDX program of the RMLS of Portland, Oregon. Real Estate listings held by brokerage firms other than this firm are marked with the RMLS logo, and detailed information about these properties include the name of the listing's broker. Listing content is copyright © 2026 RMLS of Portland, Oregon. All information provided is deemed reliable but is not guaranteed and should be independently verified. This content last updated on . Some properties which appear for sale on this web site may subsequently have sold or may no longer be available.

/u.realgeeks.media/oceandunesrealty/Final.jpg)