


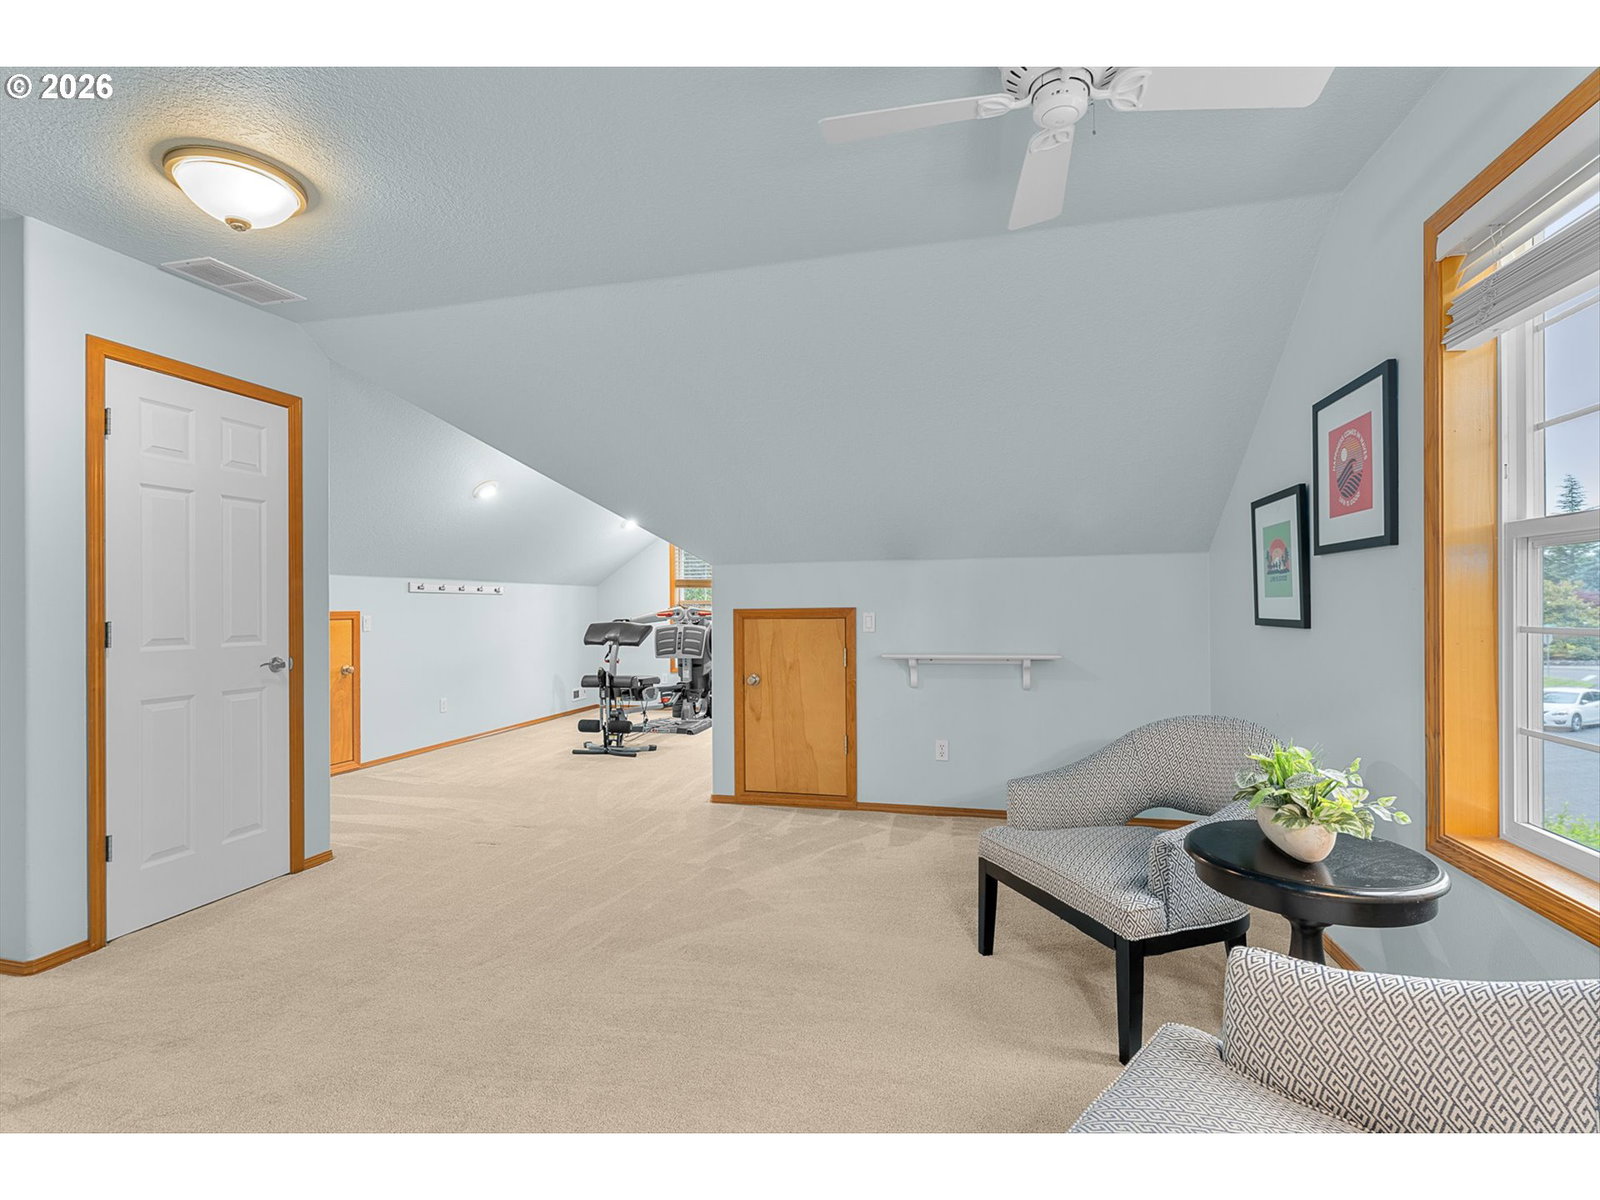


Thoughtfully updated and designed for comfortable, low maintenance living. This exceptional Jackson School neighborhood home offers space, flexibility, and modern convenience. The light-filled main level features a bedroom and full bath, a spacious kitchen with abundant storage, and an expansive family room with a gas fireplace and built-ins. Upstairs you'll find additional bedrooms and laundry, while the lower level offers a bonus room and den for work, hobbies, or entertaining. Enjoy outdoor living year round on two beautifully designed decks with smart lighting, a hot tub, natural gas BBQ hookups, and a private backyard surrounded by towering fir trees. Recent upgrades include exterior paint, an upgraded furnace and A/C with smart thermostat, smart A/C boosters, a tankless water heater, and numerous smart home features throughout. Located near top rated schools, parks, shopping, major employers, and highways. Residents also enjoy outstanding Jackson School neighborhood amenities, including two swimming pools, tennis and pickleball courts, swimming lessons, Easter egg hunts, and the beloved annual winter sleigh ride. [Home Energy Score = 2. HES Report at https://rpt.greenbuildingregistry.com/hes/OR10249120]
Listing courtesy of The 503 Real Estate Co..
 The content relating to real estate for sale on this site comes in part from the IDX program of the RMLS of Portland, Oregon. Real Estate listings held by brokerage firms other than this firm are marked with the RMLS logo, and detailed information about these properties include the name of the listing's broker. Listing content is copyright © 2026 RMLS of Portland, Oregon. All information provided is deemed reliable but is not guaranteed and should be independently verified. This content last updated on . Some properties which appear for sale on this web site may subsequently have sold or may no longer be available.

/u.realgeeks.media/oceandunesrealty/Final.jpg)