


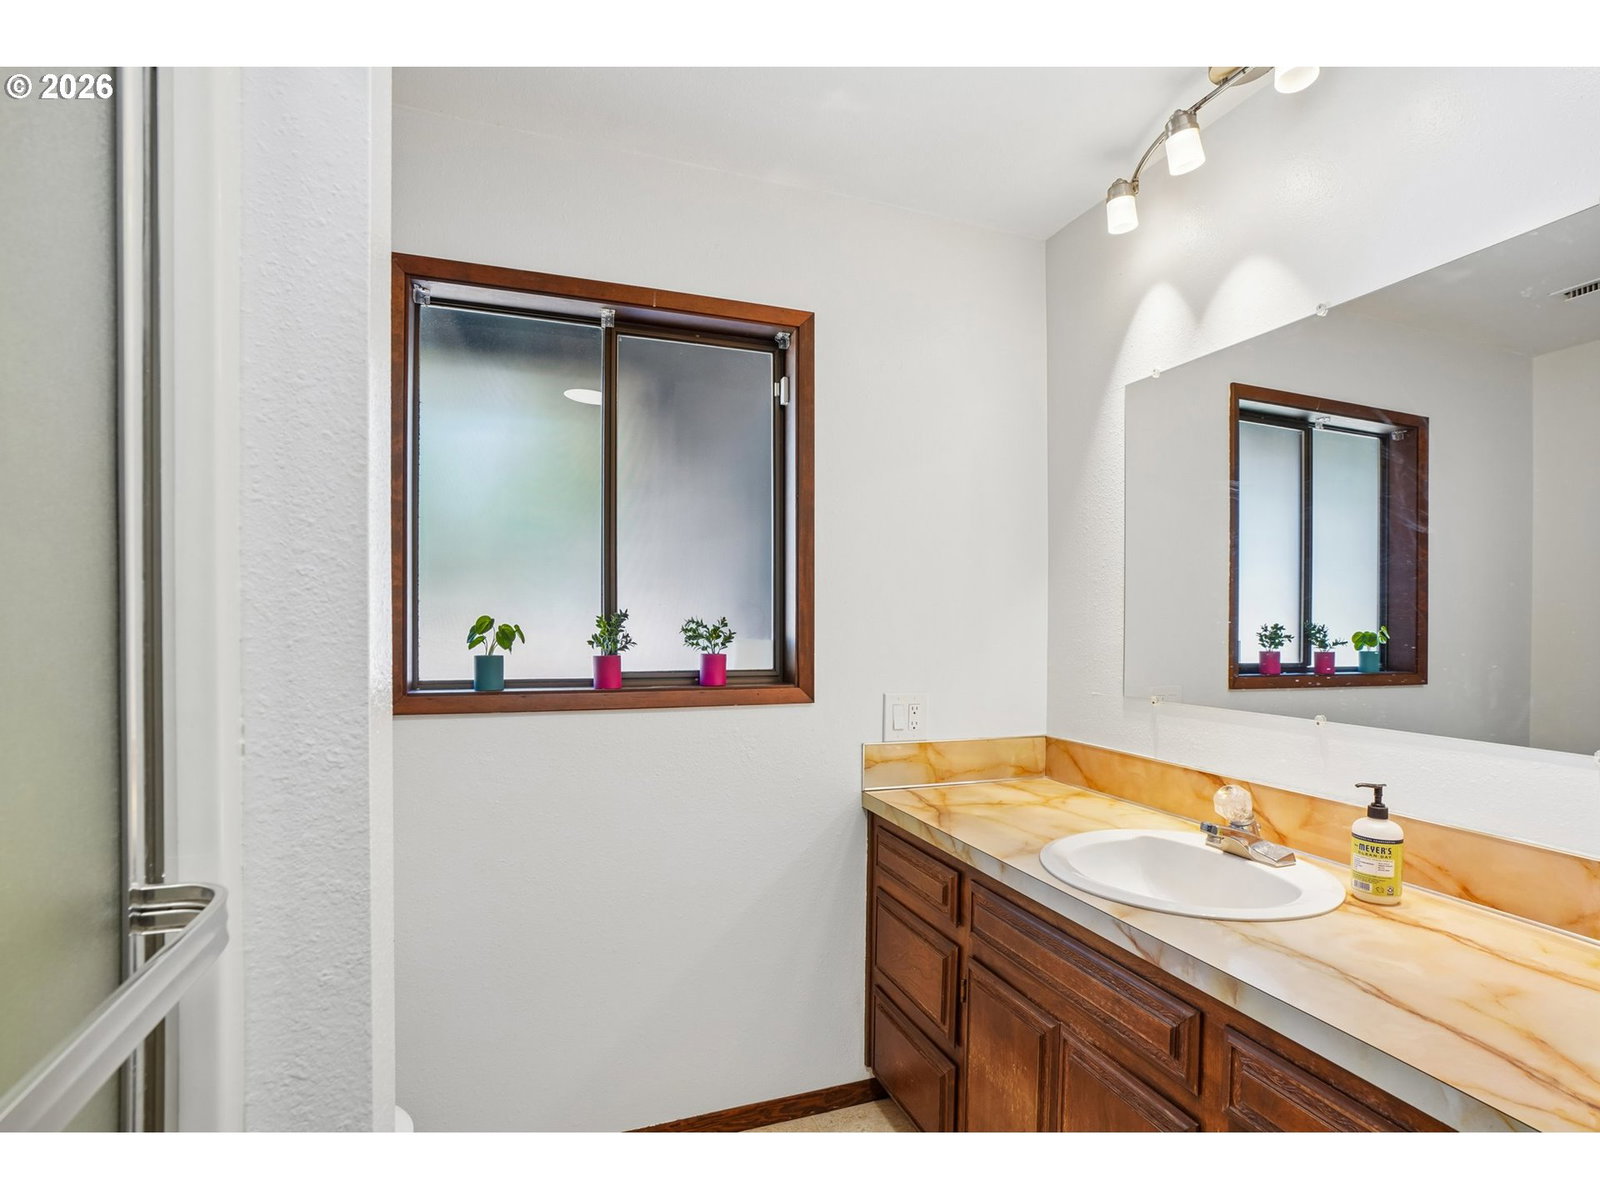


Perched above Kelso with views overlooking Kelso High School, this well-maintained home offers over 1,500 square feet of comfortable main-level living plus a versatile daylight lower level with endless possibilities. The main floor features three bedrooms, two bathrooms—including a spacious primary suite—along with a bright living room, dining area, and cozy wood stove that creates a warm gathering space.Step outside to a covered deck overlooking the fully fenced backyard, complete with low-maintenance artificial turf, a dog run, and patio below—perfect for entertaining, pets, or relaxing outdoors.Accessed through the attached garage, the daylight lower level includes two additional rooms, a generous family room with a fireplace, and sliding glass doors leading to the backyard. This flexible space is ready to adapt to your needs, whether you're looking for room for multi-generational living, extended guests, a home office, hobby space, or future income potential (buyer to verify intended use). A third bathroom and laundry room are conveniently located just off the garage.Exceptionally cared for, this home offers a rare opportunity to personalize finishes while enjoying solid construction, abundant living space, and a flexible floor plan in a desirable Kelso location.
Listing courtesy of Redfin.
 The content relating to real estate for sale on this site comes in part from the IDX program of the RMLS of Portland, Oregon. Real Estate listings held by brokerage firms other than this firm are marked with the RMLS logo, and detailed information about these properties include the name of the listing's broker. Listing content is copyright © 2026 RMLS of Portland, Oregon. All information provided is deemed reliable but is not guaranteed and should be independently verified. This content last updated on . Some properties which appear for sale on this web site may subsequently have sold or may no longer be available.

/u.realgeeks.media/oceandunesrealty/Final.jpg)