


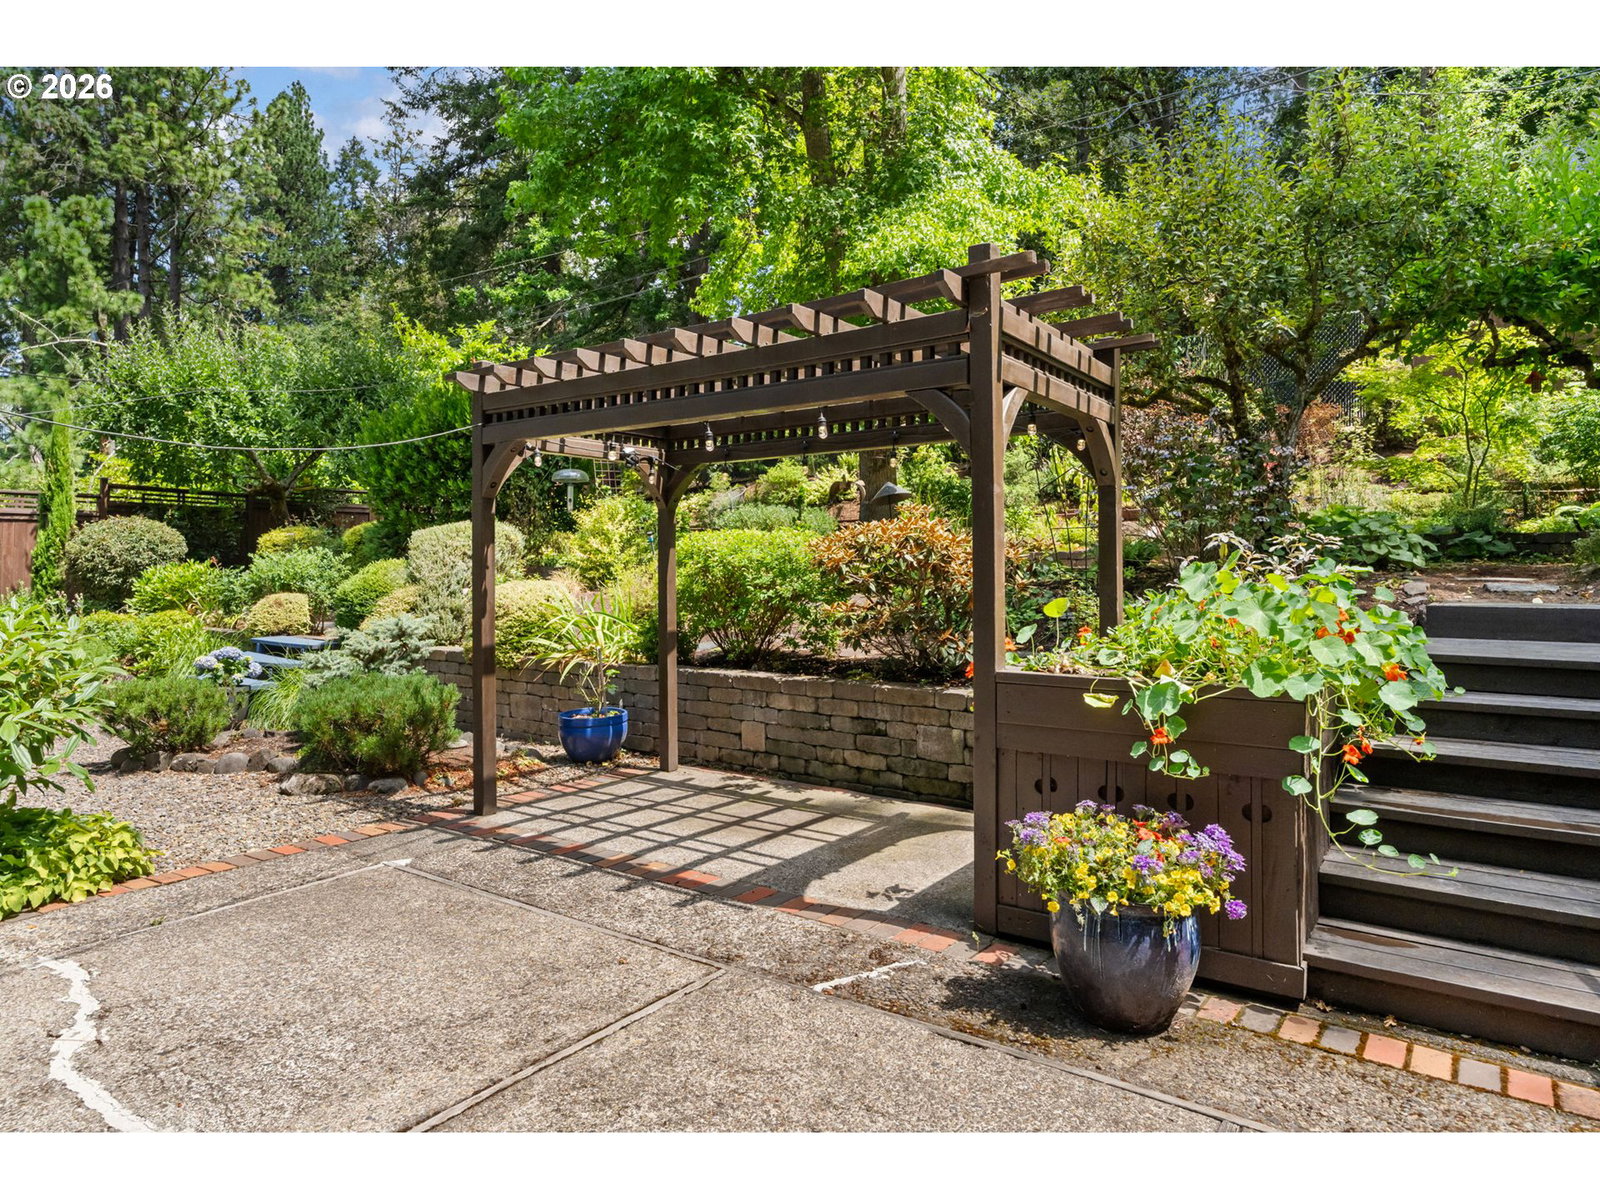


OPEN HOUSE SUN SEPT 13, 2–4pm - MOVE-IN READY & a great fit for a private downsizing residence, family home or first-time buyer. Come Take A Look! Tucked in SUNNY South Eugene’s highly desirable neighborhood within walking distance to Edgewood Elementary & Spencer Butte Middle Schools, this beautifully maintained ONE-LEVEL residence offers comfortable living space designed for everyday living & entertaining. Skylights & Solar Tubes bring in AMAZING NATURAL LIGHT & the primary bedroom offers a peaceful night time view of stars. Updated in 2006 with additional improvements in 2013 & 2017. A new roof, refreshed driveway, & exterior paint completed in 2024. The home offers an inviting OPEN FLOOR PLAN with Hardwood floors, double pane vinyl windows, fireplace & attached garage for convenience. The freshly painted kitchen features GRANITE counters & gas range with warming drawer, pull-out system in cabinets for ease of use & quality finishes. Step outside to enjoy privacy with a paved patio & architect designed custom deck - ideal for relaxing, gardening & entertaining guests. Love to garden? The beautiful & colorful terraced garden was featured in Sunset Garden Magazine! Close to Spencer Butte trails, parks, bike paths, shopping, restaurants & a private neighborhood outdoor pool - all within walking distance. Bus service, UO, LCC & popular South Eugene amenities nearby. Don't miss this South Eugene treasure, schedule your showing today!
Listing courtesy of Windermere RE Lane County.
 The content relating to real estate for sale on this site comes in part from the IDX program of the RMLS of Portland, Oregon. Real Estate listings held by brokerage firms other than this firm are marked with the RMLS logo, and detailed information about these properties include the name of the listing's broker. Listing content is copyright © 2026 RMLS of Portland, Oregon. All information provided is deemed reliable but is not guaranteed and should be independently verified. This content last updated on . Some properties which appear for sale on this web site may subsequently have sold or may no longer be available.

/u.realgeeks.media/oceandunesrealty/Final.jpg)