


(541) 217-2667
Real Estate Company


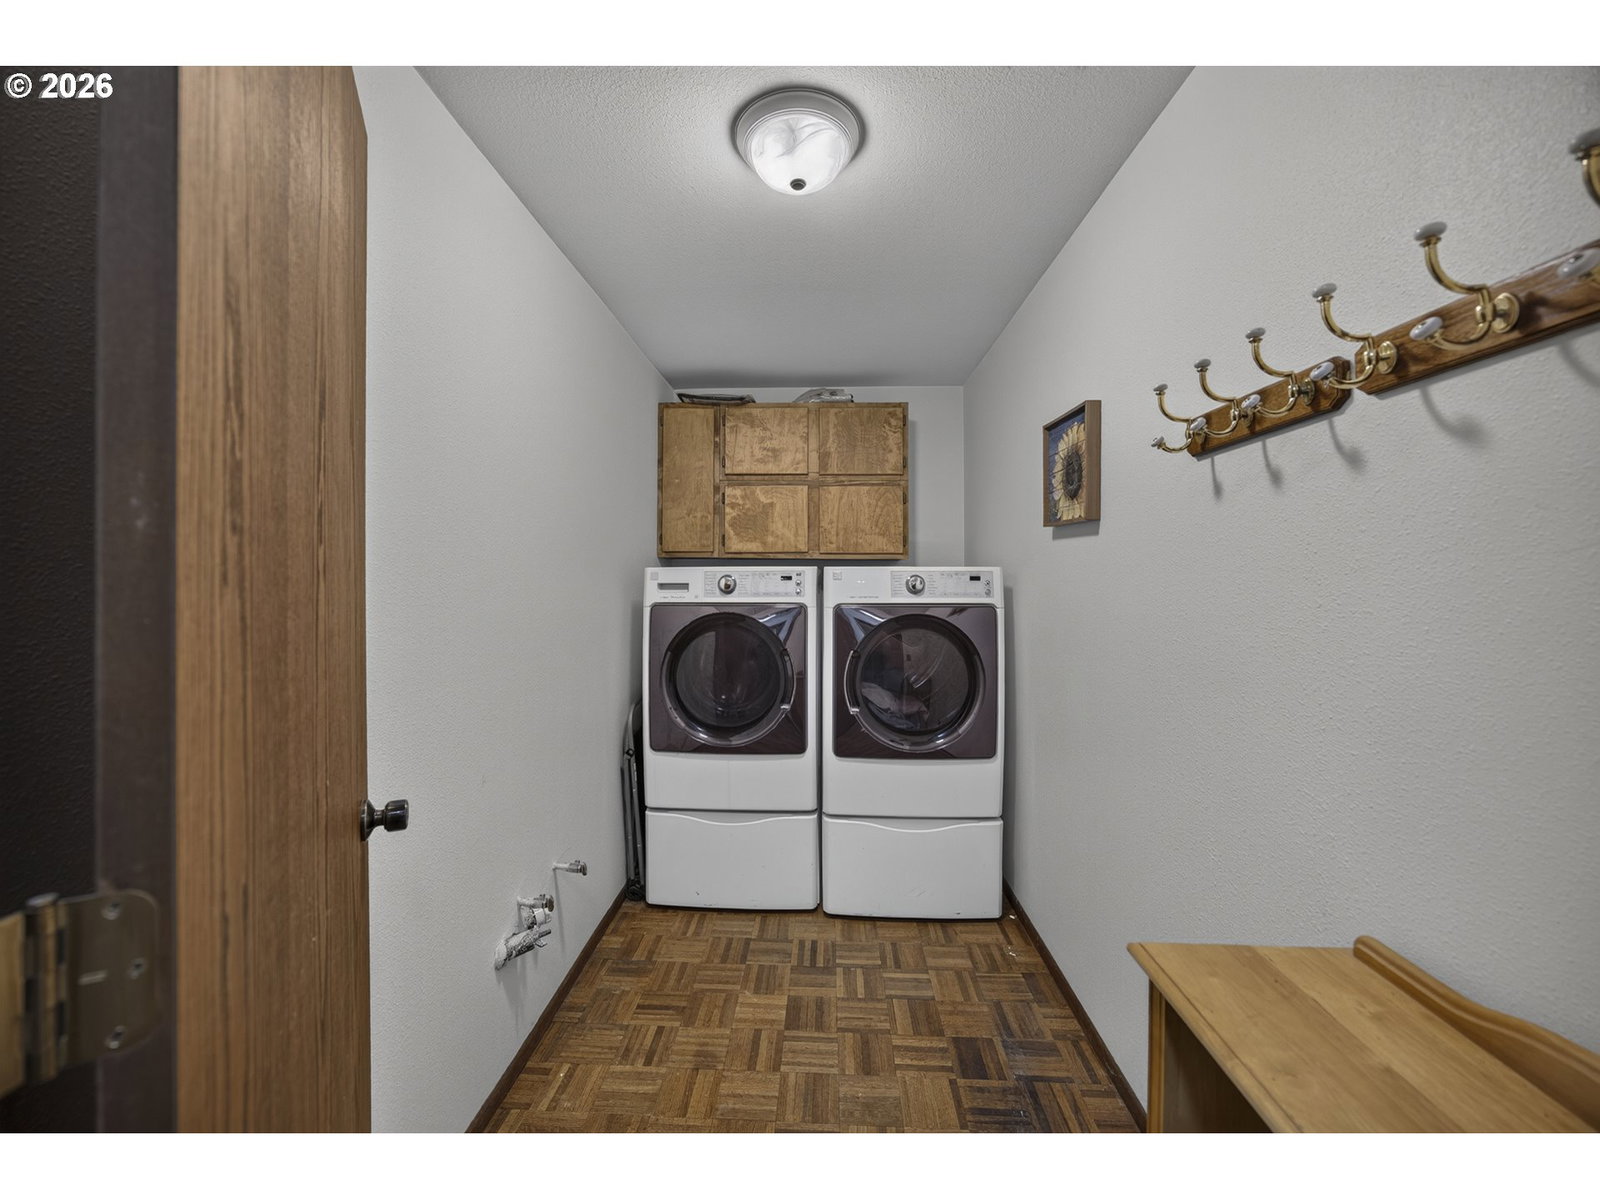


Tucked away on a private arm of Woahink Lake, this peaceful 3-bedroom, 3-bath home offers the kind of quiet setting that invites you to slow down and truly enjoy your surroundings. Set on .9 acres, the property combines privacy, tranquility, lake access, and beautiful views of the lake from all three levels, creating a special retreat where mornings begin with coffee on the deck and evenings end surrounded by nature. The home features approximately 1,500 square feet of main-level living space, along with a large 675-square-foot primary suite that offers a comfortable and relaxing escape. The lower level adds approximately 700 square feet and offers plenty of opportunity for guests, hobbies, recreation, storage, or additional living space. Many updates have already been completed, including new vinyl windows on the main and lower levels, fresh landscaping, new decks on all three levels, a new heat pump, new 82-gallon water heater, new gutters, new siding, and new luxury vinyl flooring. With its private setting, lake access, scenic views, and flexible living spaces, this home offers a rare chance to enjoy the relaxed lifestyle and natural beauty of Woahink Lake.
Listing courtesy of TR Hunter Real Estate.
 The content relating to real estate for sale on this site comes in part from the IDX program of the RMLS of Portland, Oregon. Real Estate listings held by brokerage firms other than this firm are marked with the RMLS logo, and detailed information about these properties include the name of the listing's broker. Listing content is copyright © 2026 RMLS of Portland, Oregon. All information provided is deemed reliable but is not guaranteed and should be independently verified. This content last updated on . Some properties which appear for sale on this web site may subsequently have sold or may no longer be available.

/u.realgeeks.media/oceandunesrealty/Final.jpg)