


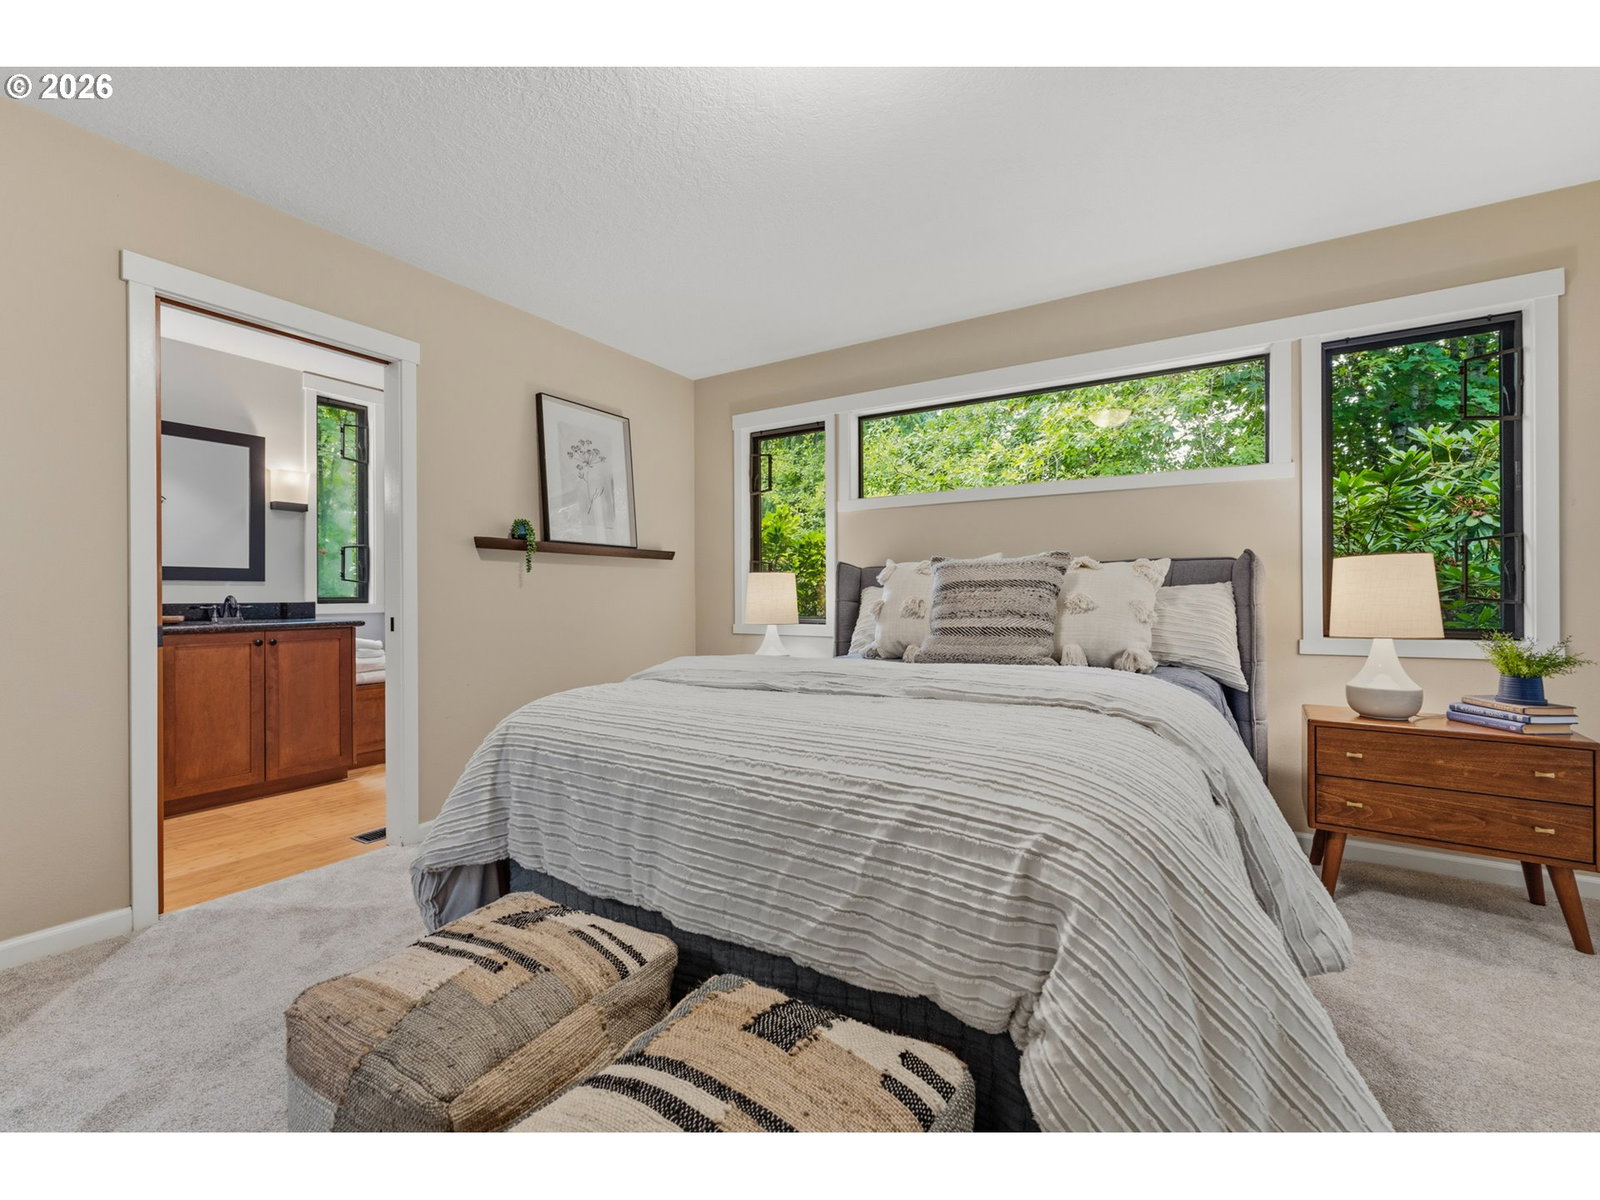


New listing in the established and sought-after The Bluffs neighborhood. This daylight ranch offers 3,244 square feet of quality living space with four bedrooms and three full bathrooms. Upon entering the home, you’ll feel the spaciousness, with large picture windows gracing the living and dining rooms. The kitchen offers a large quartz island, expansive counter space, stainless steel appliances, plenty of cabinets and beautiful engineered hardwoods that extend through much of the main level. The main level primary bedroom also includes a unique set of windows, bringing in the peaceful outdoors, a large, tiled shower and double closets. Two secondary carpeted bedrooms are steps away from the Primary. The lower level is a dream space, with a nearly 500 sq ft family room which includes a wet bar plus an adjoining media room. A fourth bedroom and laundry room complete the lower level. The home sits on nearly a ¼ acre lot, making this your own backyard oasis and includes a tool shed. Conveniently located to major employers and top-rated schools, this home is ready for its next owner.
Listing courtesy of John L. Scott.
 The content relating to real estate for sale on this site comes in part from the IDX program of the RMLS of Portland, Oregon. Real Estate listings held by brokerage firms other than this firm are marked with the RMLS logo, and detailed information about these properties include the name of the listing's broker. Listing content is copyright © 2026 RMLS of Portland, Oregon. All information provided is deemed reliable but is not guaranteed and should be independently verified. This content last updated on . Some properties which appear for sale on this web site may subsequently have sold or may no longer be available.

/u.realgeeks.media/oceandunesrealty/Final.jpg)