


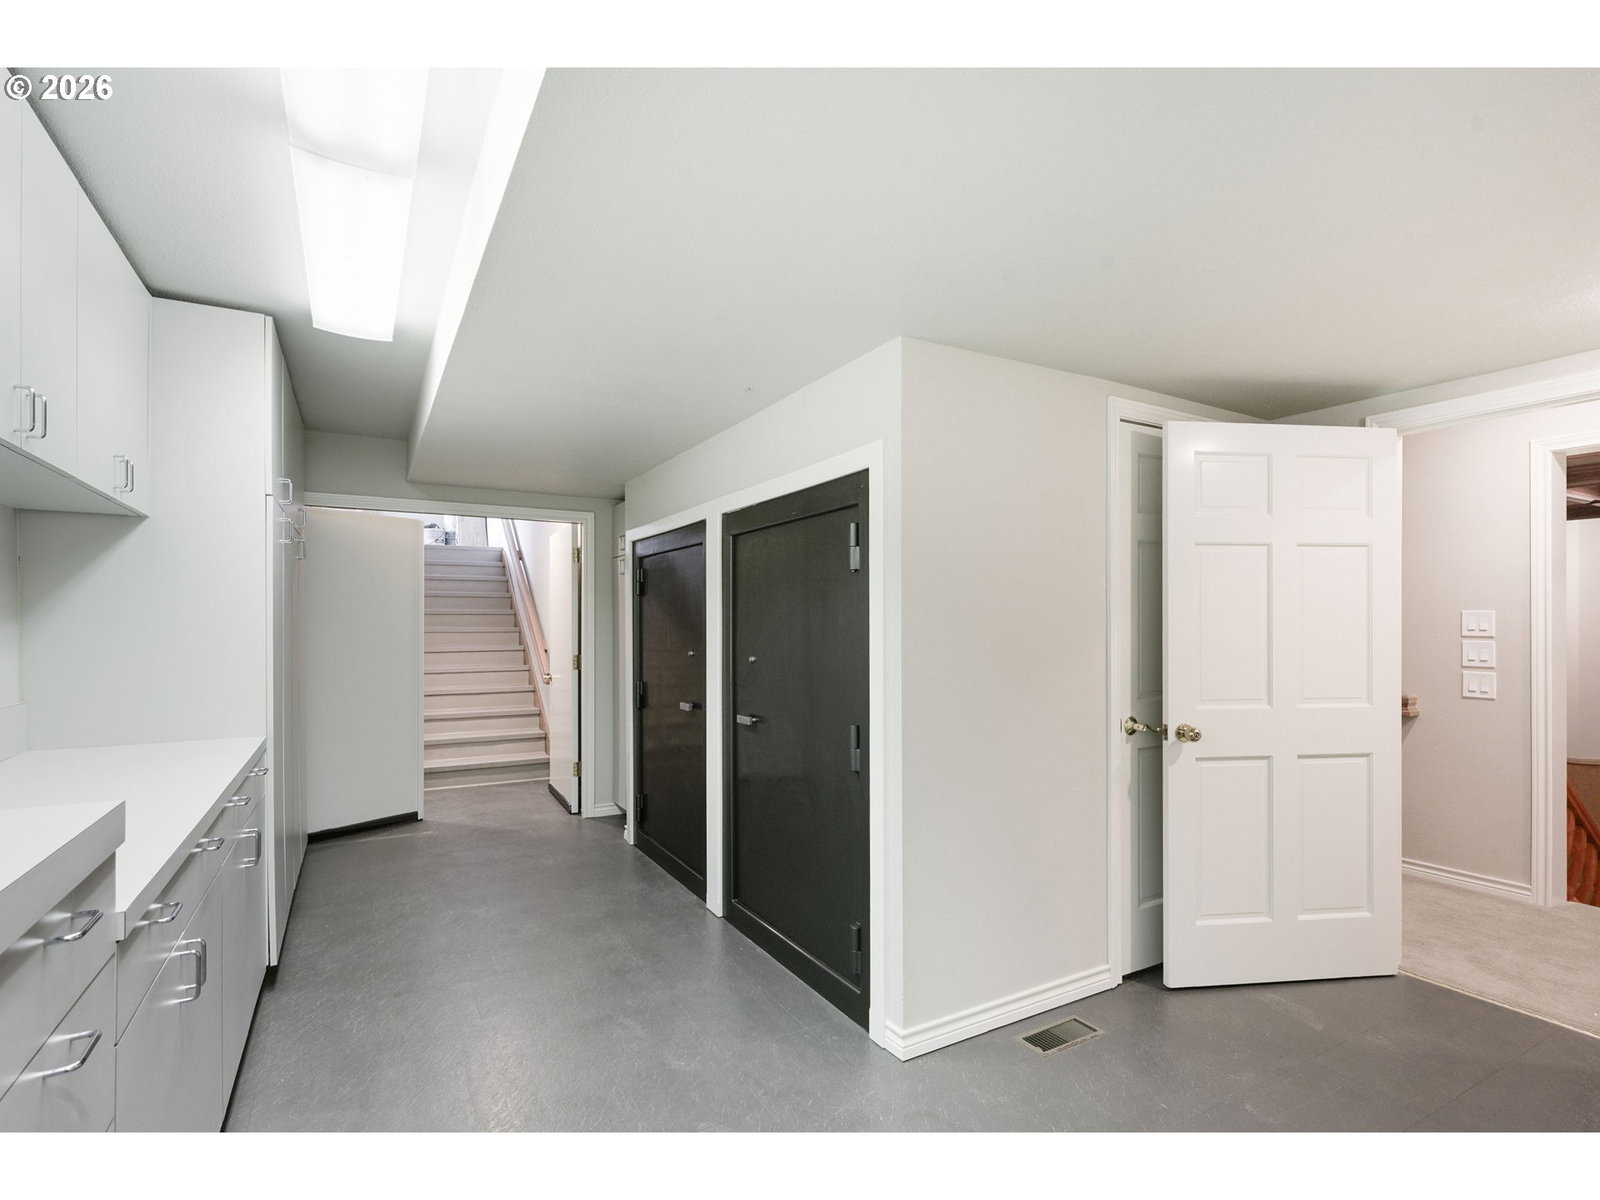


Perched atop Prune Hill on a rare 0.73-acre homesite, this iconic Camas estate blends timeless elegance, exceptional craftsmanship, and extensive updates throughout. Lovingly renovated and meticulously maintained, the home offers an expansive floor plan designed for both everyday living and grand-scale entertaining.A dramatic foyer welcomes you with soaring ceilings, rich hardwood floors, stately fireplace, and a grand staircase, creating an unforgettable first impression. The updated gourmet kitchen features new stainless steel appliances, built-in refrigerator and freezer, oversized island with prep sink, Butler’s pantry with wine refrigerator, and a large walk-in pantry.The luxurious main-level primary suite includes direct deck access, dual oversized walk-in closets with custom organizers, a spa-inspired bathroom with new quartz countertops, jetted soaking tub, and walk-in shower. The main level office showcases classic wood craftsmanship, custom built-ins and a hidden panel leading to a private safe room. The spacious family room features high ceilings, custom built-ins, new carpet, and a striking fireplace.Upstairs are three additional bedrooms, including an ensuite and two connected by a Jack-and-Jill bath, plus a large bonus room for recreation, media, or hobbies.The expansive basement (accessible from both the home and garage) is an entertainer’s dream with gathering spaces, theater area, workshop, two massive built-in safes, and a grand fireplace.Outside, enjoy a large yard, and an expansive view deck. The oversized garage includes storage areas and space for a boat and/or recreational vehicle, while the elegant covered portico adds impressive parking and curb appeal. Recent upgrades include two new furnaces, two new water heaters, and numerous upgrades throughout.Located within the highly sought-after Camas School District, this distinguished estate is a rare opportunity to own one of Prune Hill's most recognizable and admired homes.
Listing courtesy of Coldwell Banker Bain.
 The content relating to real estate for sale on this site comes in part from the IDX program of the RMLS of Portland, Oregon. Real Estate listings held by brokerage firms other than this firm are marked with the RMLS logo, and detailed information about these properties include the name of the listing's broker. Listing content is copyright © 2026 RMLS of Portland, Oregon. All information provided is deemed reliable but is not guaranteed and should be independently verified. This content last updated on . Some properties which appear for sale on this web site may subsequently have sold or may no longer be available.

/u.realgeeks.media/oceandunesrealty/Final.jpg)