


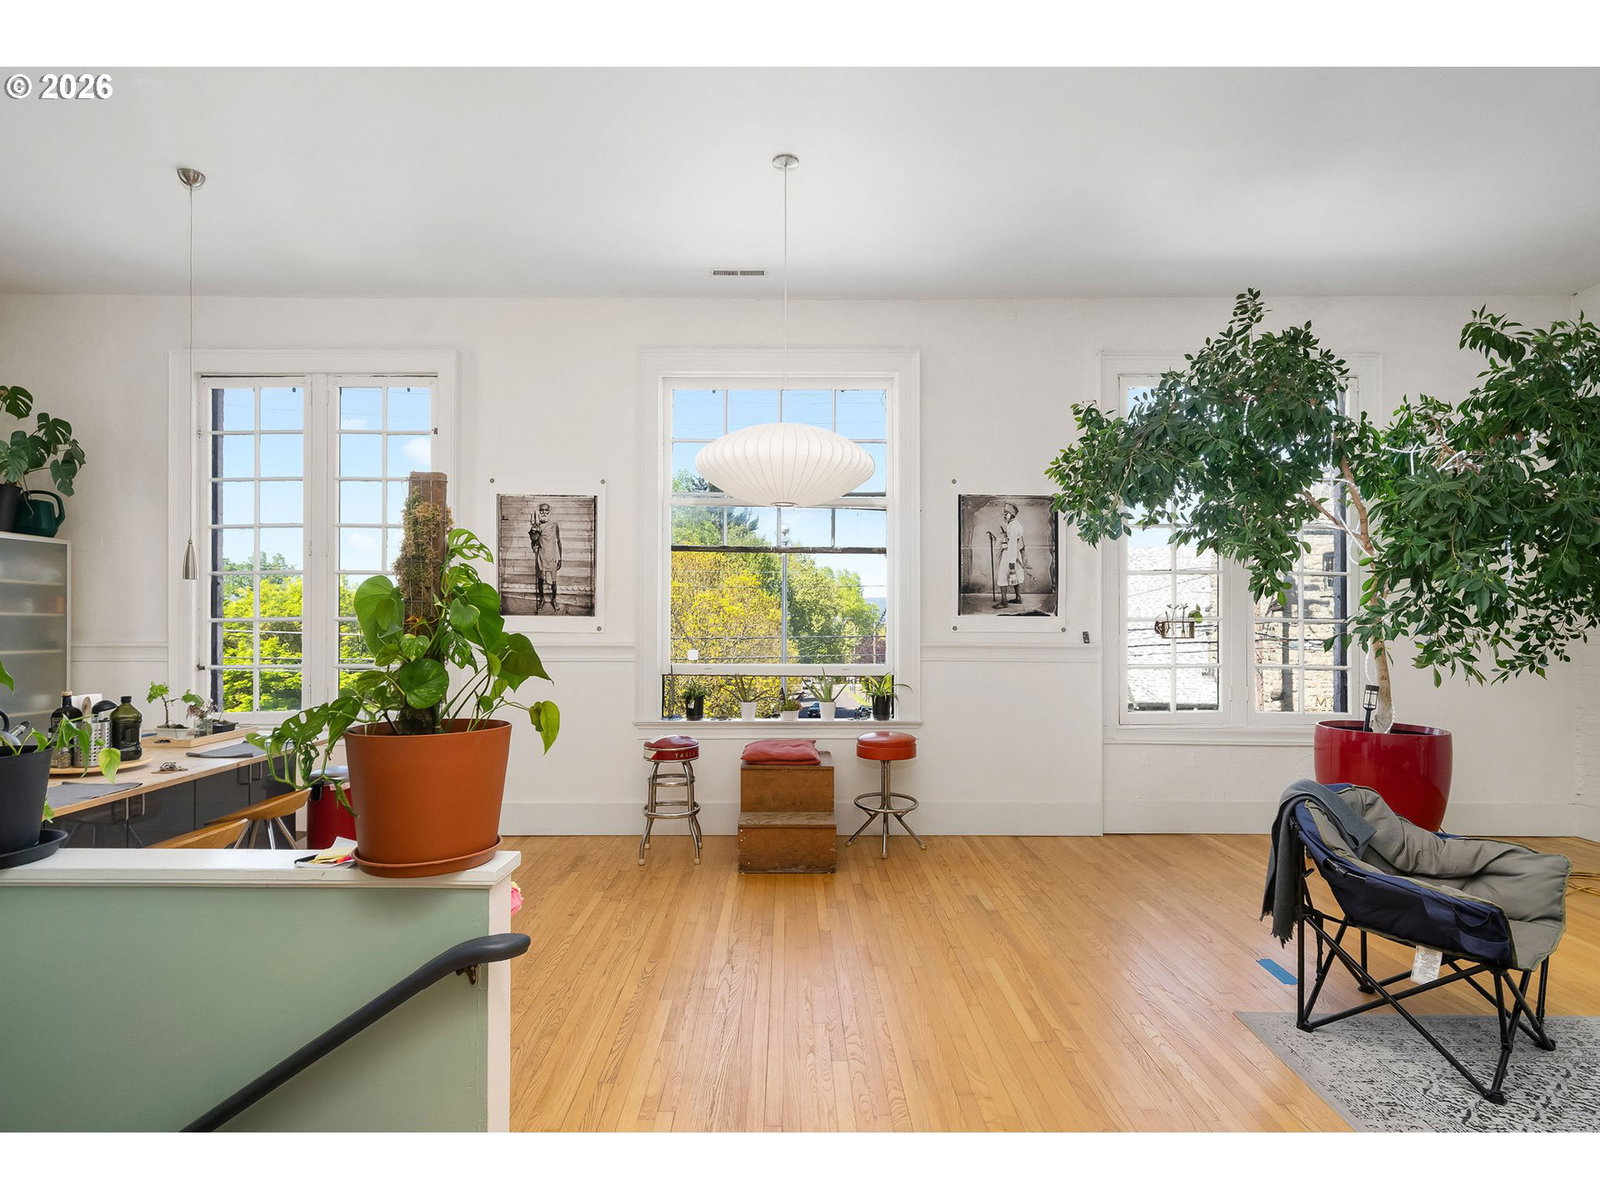


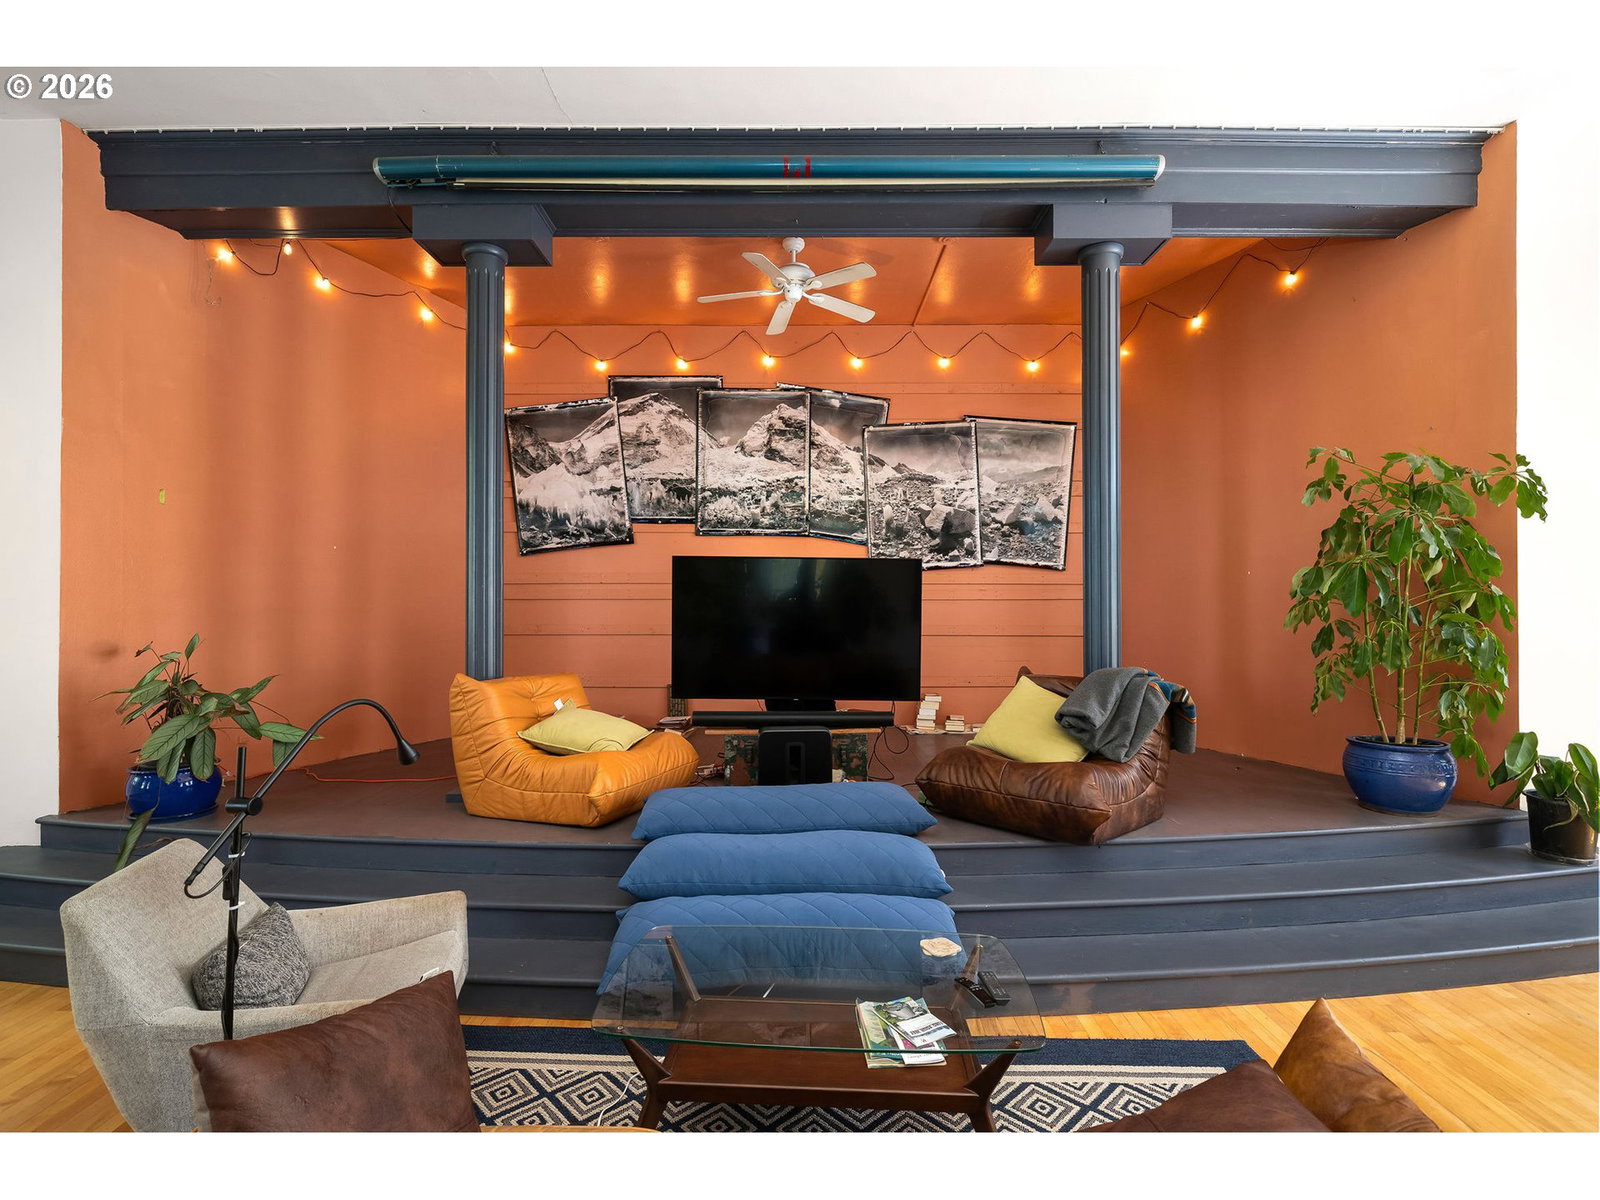


The iconic and unmistakable “Pink Temple” anchors the corner of SE Belmont + 55th in Portland’s Mt. Tabor neighborhood. Originally constructed in 1921 as a telephone exchange, later transformed into a Masonic Temple in 1952, and ultimately converted to a residence in 1996, this one-of-a-kind property is rich in history, character, and future potential. The building is currently configured with 2 distinct living spaces—each with its own private entrance, kitchen, and laundry—offering flexibility for multi-generational living, rental income, or creative use. The entire top floor is dedicated to a spacious primary residence, while the main level has been partially deconstructed providing the purchaser with the opportunity to bring their ideas to a fresh new design. A full basement adds significant versatility, featuring a large flex space with exterior access and abundant storage.Soaring ceilings and expansive windows fill the interior with natural light from every angle. Select areas have been refreshed with new interior paint, and the penthouse level showcases newly refinished wood floors. A private, gated parking lot accommodates six or more vehicles.Please note: portions of the property are currently deconstructed, offering a unique opportunity for customization, renovation, or reimagining the space to suit your vision.Located just moments from Mt. Tabor Park and surrounded by popular cafes, restaurants, and shopping in both the Belmont and Hawthorne districts, this extraordinary property stands alone—a true unicorn in Portland’s real estate market.
Listing courtesy of Windermere Realty Trust.
 The content relating to real estate for sale on this site comes in part from the IDX program of the RMLS of Portland, Oregon. Real Estate listings held by brokerage firms other than this firm are marked with the RMLS logo, and detailed information about these properties include the name of the listing's broker. Listing content is copyright © 2026 RMLS of Portland, Oregon. All information provided is deemed reliable but is not guaranteed and should be independently verified. This content last updated on . Some properties which appear for sale on this web site may subsequently have sold or may no longer be available.

/u.realgeeks.media/oceandunesrealty/Final.jpg)