

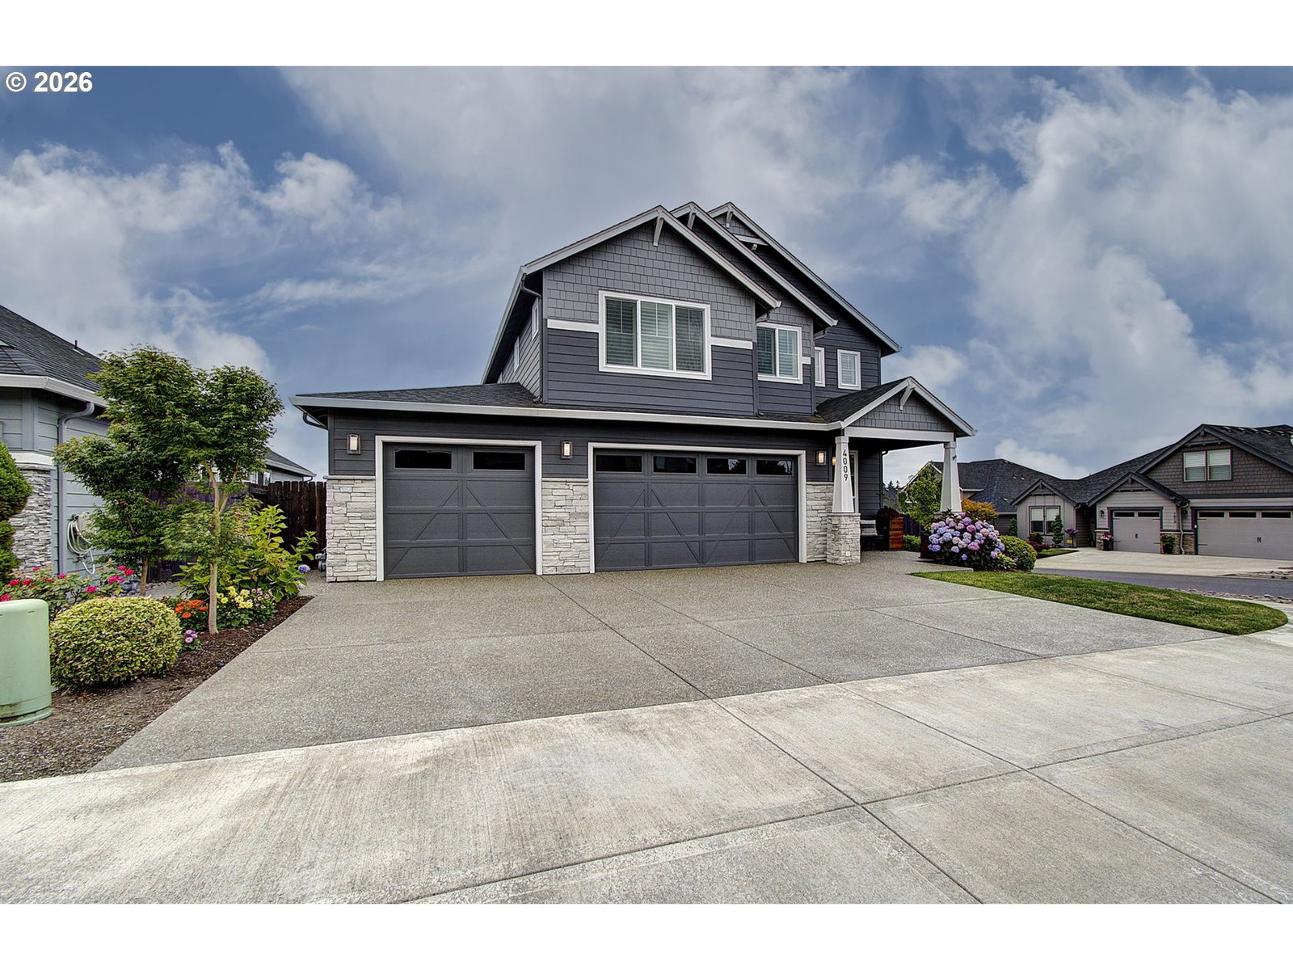
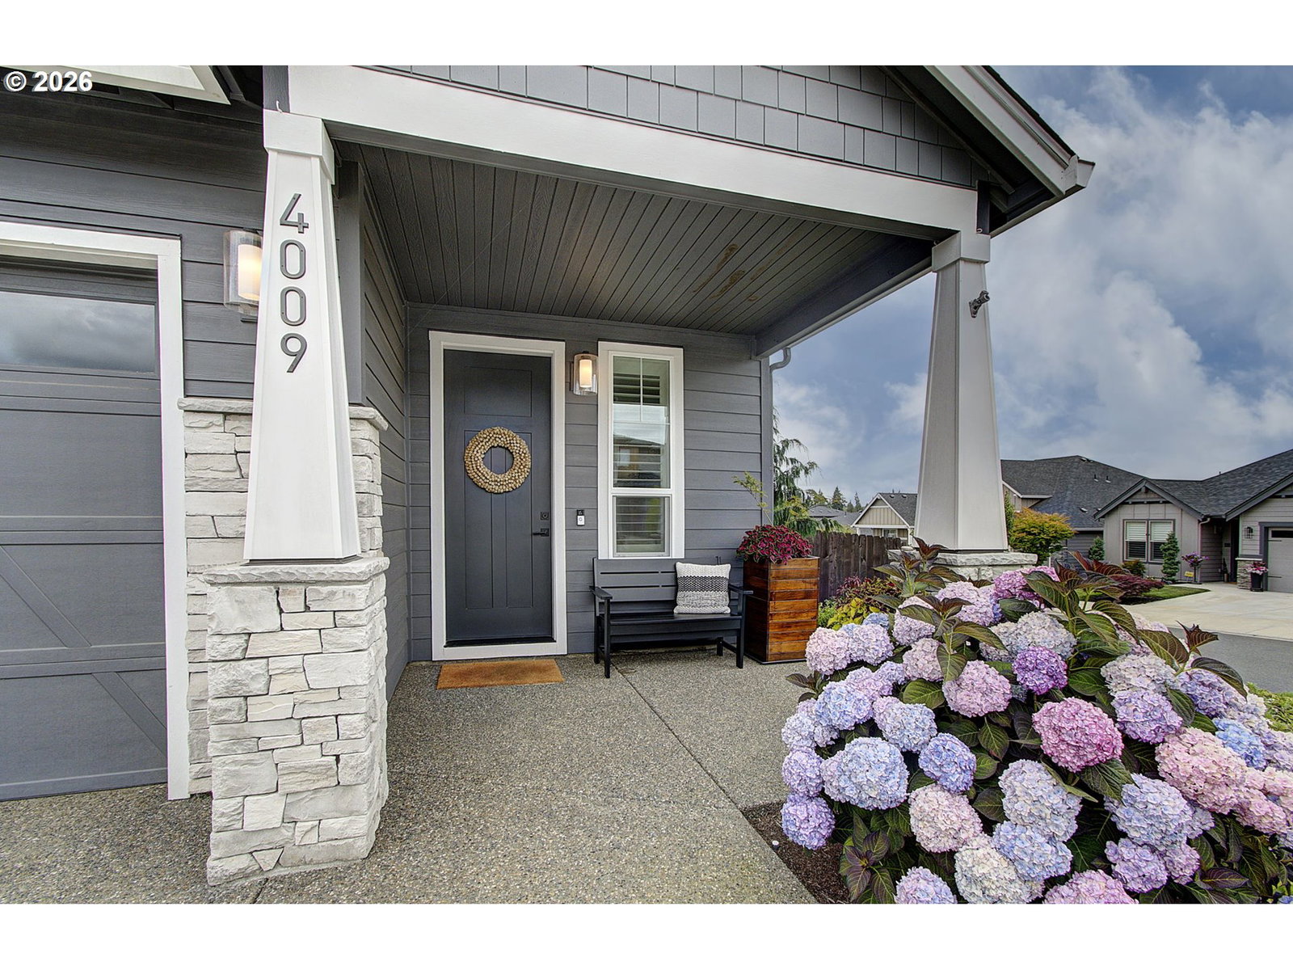


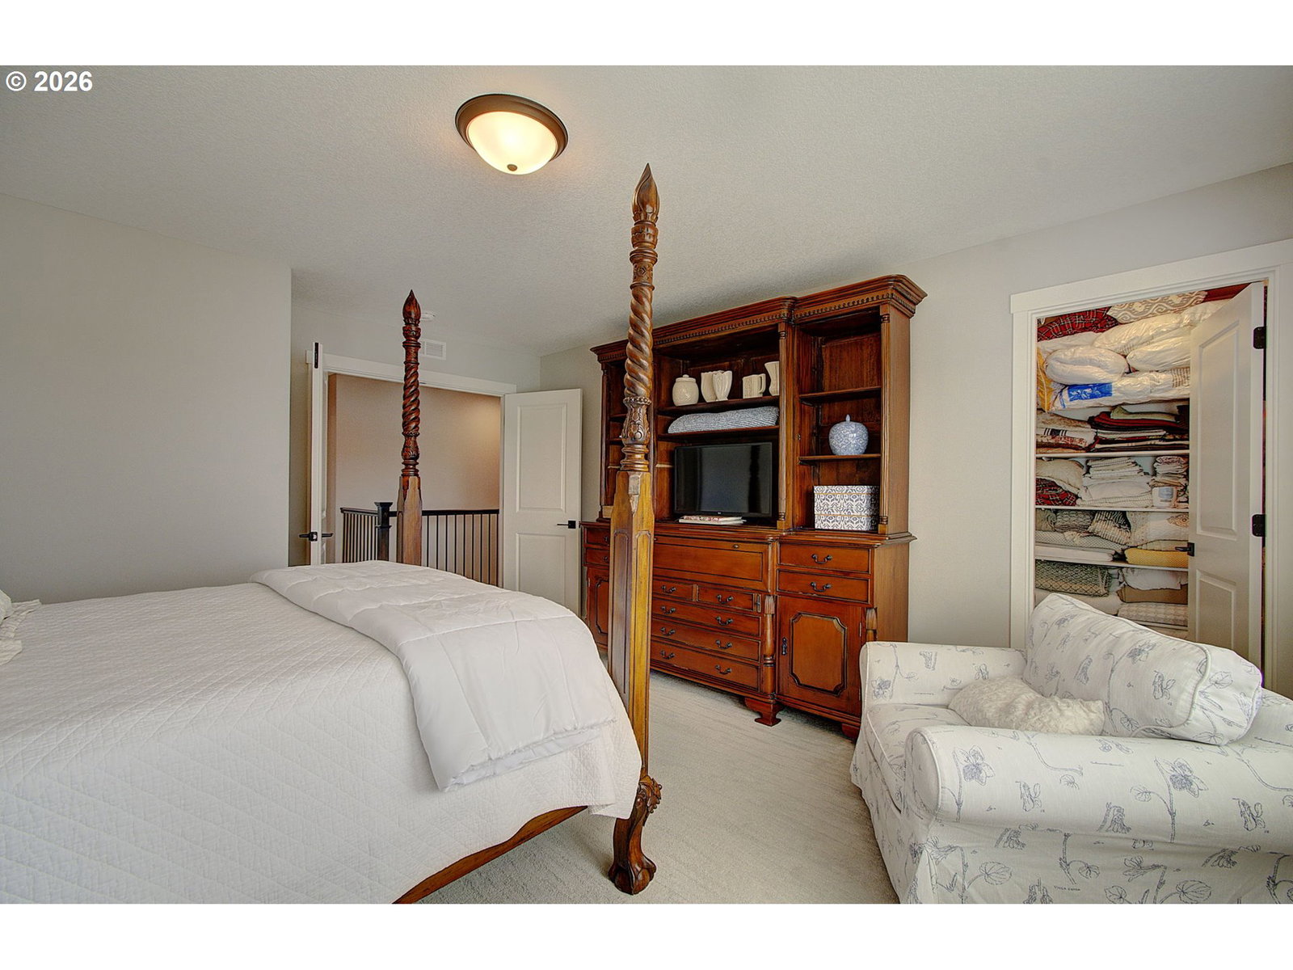


Better than new! This beautifully upgraded 2021 home offers 2,512 sq. ft. of thoughtfully designed living space on a desirable corner lot filled with natural light. Featuring 4 bedrooms, a main-level den, 2.5 baths, and an oversized 3-car garage, this home is truly move-in ready. The open concept floor plan features luxury vinyl plank flooring throughout the main level, stairs, and upper hallway, an open stair rail, and a stunning great room with a floor to ceiling stone gas fireplace, faux beams, and custom built-ins. The chef's kitchen boasts two tone cabinetry, quartz countertops, tile backsplash, built in cooktop, wall oven, microwave, range hood, walk in pantry, and an oversized island with seating for four. Extensive post construction upgrades make this home stand out. Plantation shutters have been installed throughout the entire home, along with elegant copper pendant lighting in the kitchen. The professionally landscaped front and backyard feature a full sprinkler system, drip irrigation for all planting beds, custom retaining walls, a widened side walkway, and a custom fence beneath the covered patio. The backyard is fully fenced and designed for low maintenance outdoor living. Offering the quality of new construction with thousands in upgrades already completed, this exceptional home is ready for its next owner.
Listing courtesy of Coldwell Banker Bain.
 The content relating to real estate for sale on this site comes in part from the IDX program of the RMLS of Portland, Oregon. Real Estate listings held by brokerage firms other than this firm are marked with the RMLS logo, and detailed information about these properties include the name of the listing's broker. Listing content is copyright © 2026 RMLS of Portland, Oregon. All information provided is deemed reliable but is not guaranteed and should be independently verified. This content last updated on . Some properties which appear for sale on this web site may subsequently have sold or may no longer be available.

/u.realgeeks.media/oceandunesrealty/Final.jpg)