


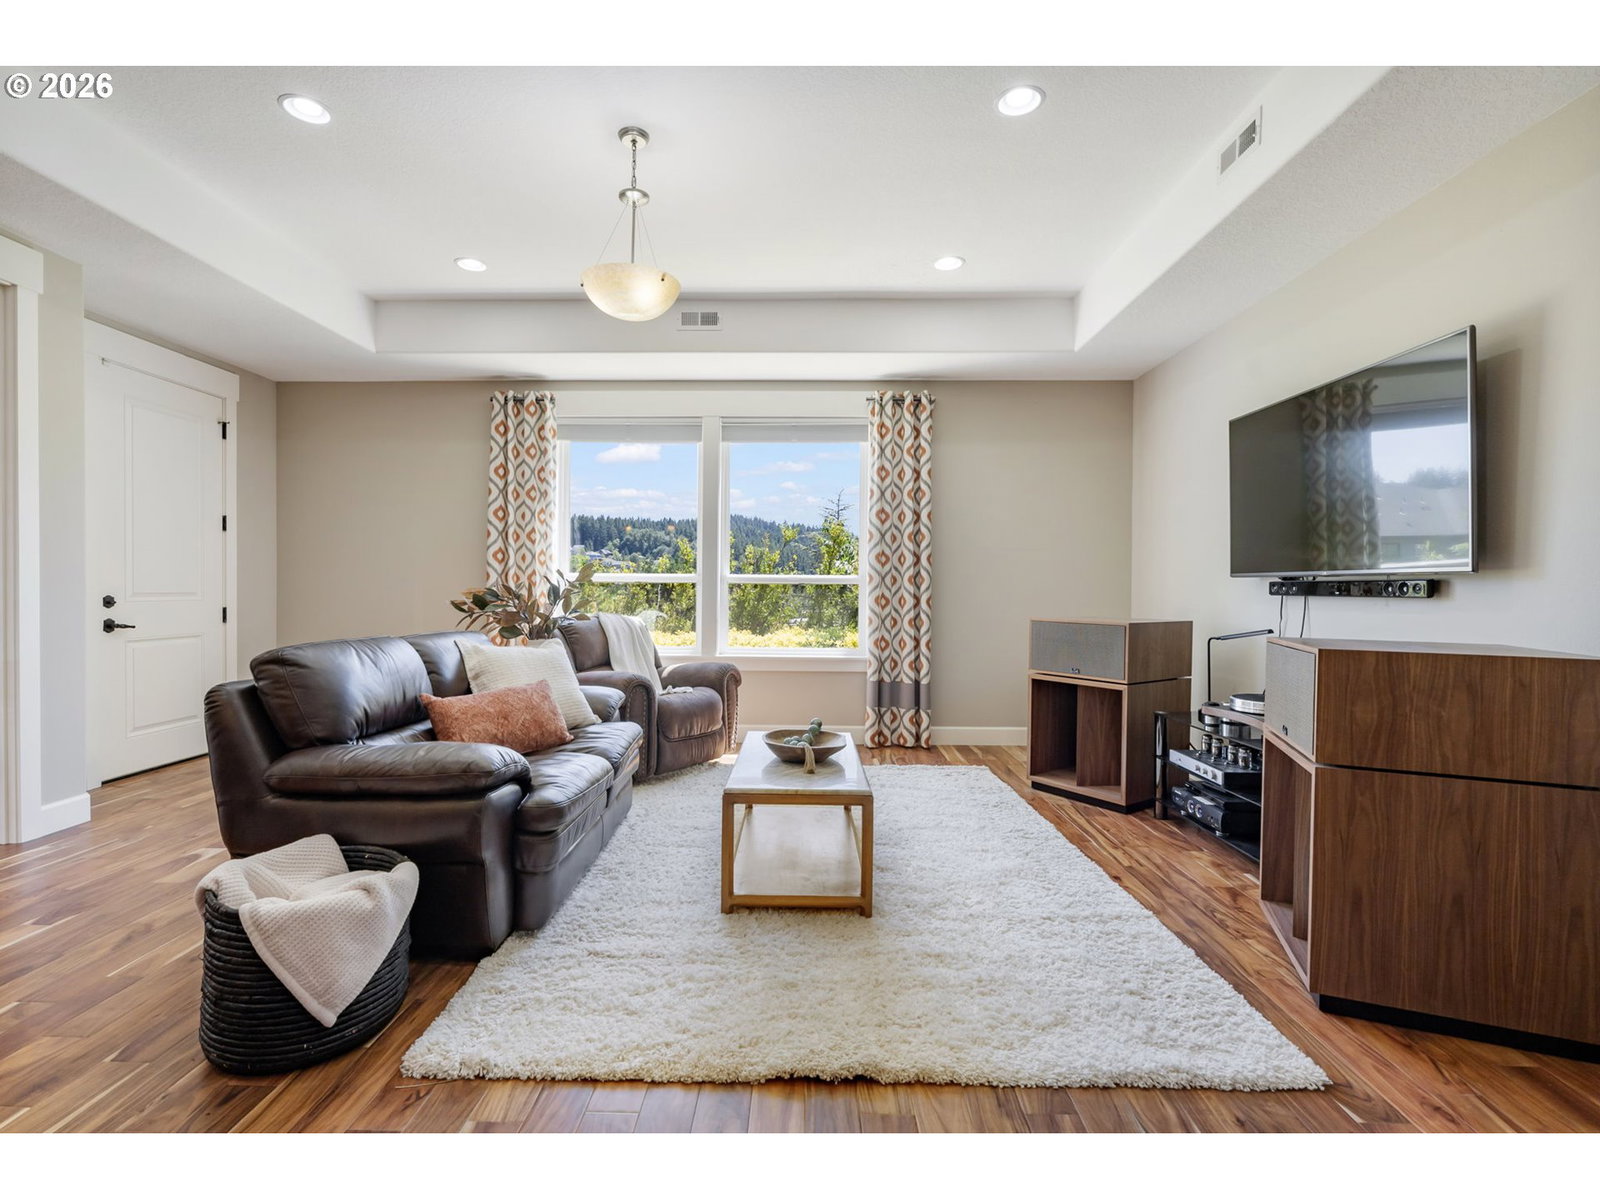


Welcome to a custom Happy Valley masterpiece where breathtaking Mt. Hood views, exceptional craftsmanship, and uncompromising quality come together to create a home unlike any other. Designed by award winning designer Di Barker, this residence reflects a level of care, pride of ownership, and attention to detail that is increasingly rare to find.From the moment you arrive, the quality is evident. Natural stone wraps the exterior, layered siding adds architectural depth, and every finish was selected with intention. Inside, Acacia hardwood floors, solid Alder doors, custom lighting, imported fixtures, and unique finishes create a sense of warmth and sophistication rarely found in today's construction.The chef's kitchen is a true showpiece, featuring Brazilian Fusion marble, imported Italian lighting, premium DCS appliances, double ovens, a warming drawer, illuminated cabinetry, and an oversized walk in pantry designed for entertaining and everyday living.Luxury and engineering blend throughout the home with a professionally designed balanced HVAC system for zoned heating on every floor, heated tile bathroom floors, a sealed foundation system, and extensive drainage improvements providing comfort and peace of mind for years to come.The primary suite offers stunning Mt. Hood views, a private balcony, a spa inspired bath with heated floors, soaking tub, and luxury multi head shower. A dedicated office with fireplace and mountain views creates the perfect work from home retreat.The lower level adds a spacious entertainment and living area, perfect for movie nights, game days, gatherings with friends, or simply relaxing. Designed to complement the rest of the home, it offers additional space to enjoy everyday life.More than just a home, this is a legacy property built to be enjoyed, cherished, and carried forward by its next owner. Opportunities to own a residence of this caliber in one of Happy Valley's most desirable locations are exceptionally rare.
Listing courtesy of Modern Realty.
 The content relating to real estate for sale on this site comes in part from the IDX program of the RMLS of Portland, Oregon. Real Estate listings held by brokerage firms other than this firm are marked with the RMLS logo, and detailed information about these properties include the name of the listing's broker. Listing content is copyright © 2026 RMLS of Portland, Oregon. All information provided is deemed reliable but is not guaranteed and should be independently verified. This content last updated on . Some properties which appear for sale on this web site may subsequently have sold or may no longer be available.

/u.realgeeks.media/oceandunesrealty/Final.jpg)