


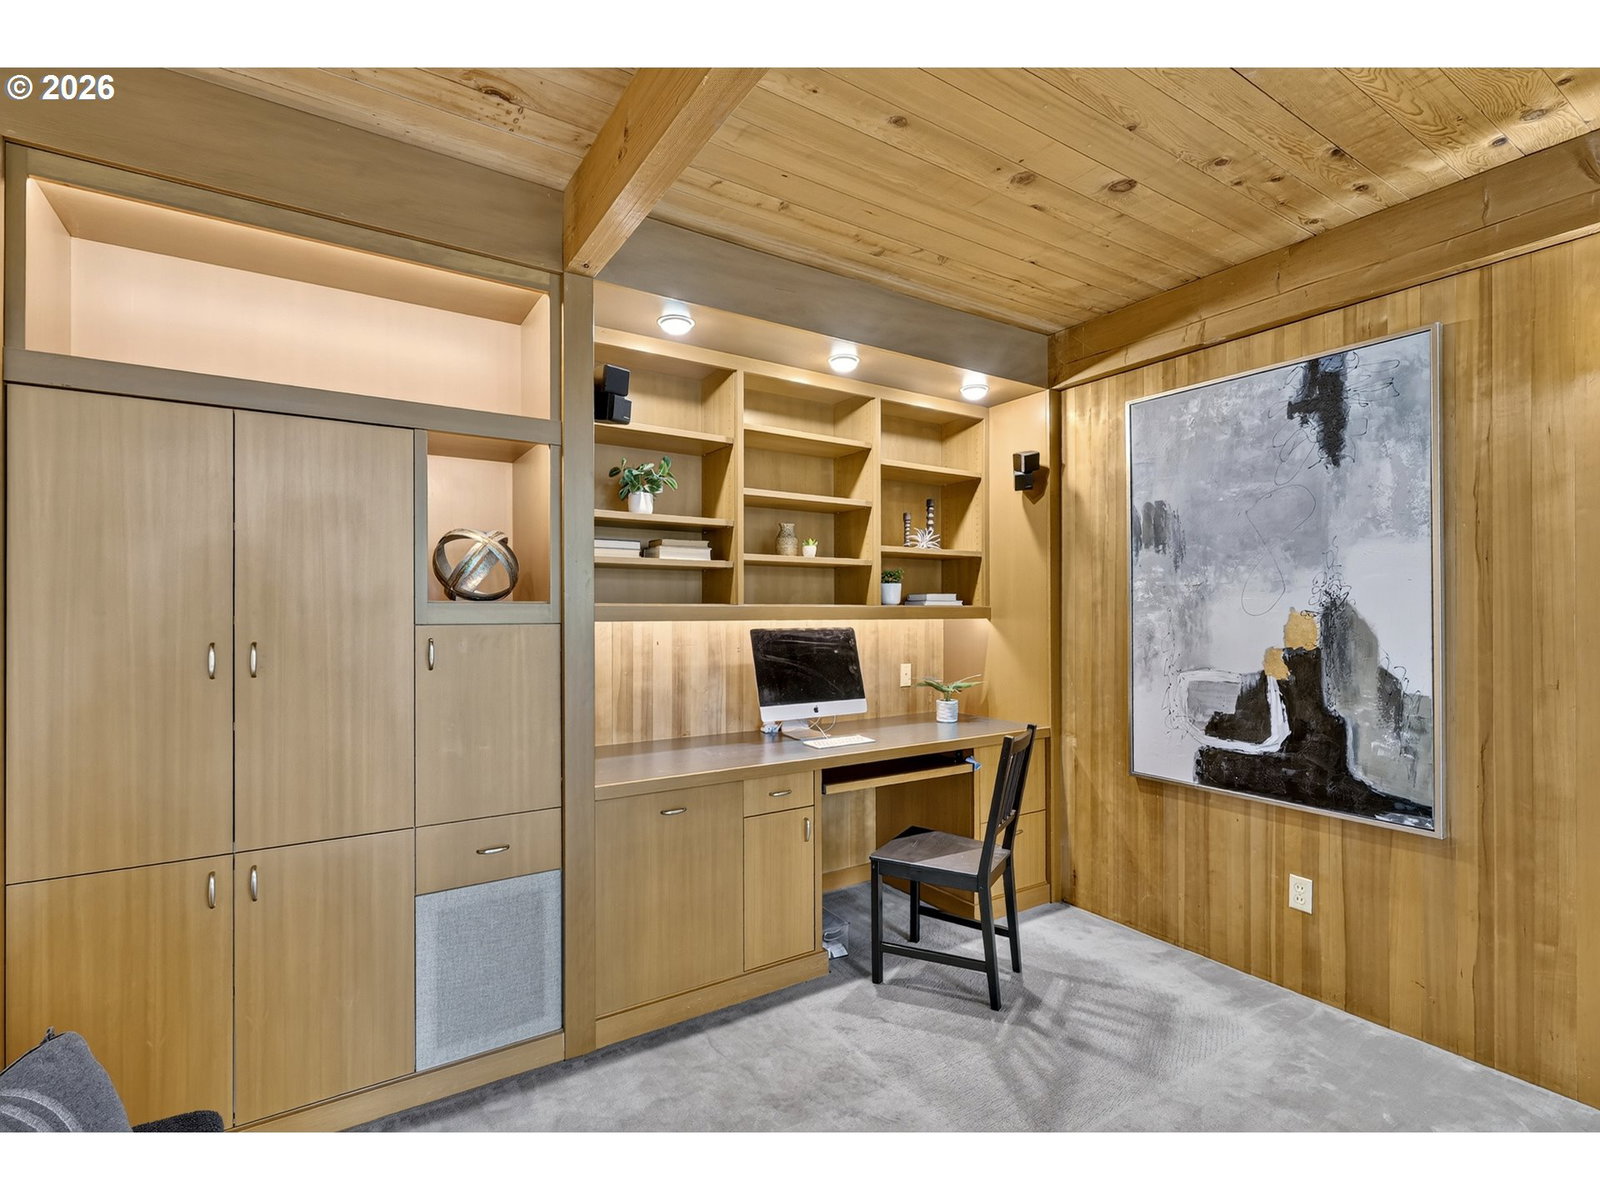


OPEN HOUSE SATURDAY 7/25 11A-1P & SUNDAY 7/26 1-3PM! A rare opportunity to own a home designed and built by one of Portland's most celebrated mid-century modern architects, William Fletcher. Custom built in 1954 for his brother, this architectural treasure is available for only the second time in its history. From the street, the understated curb appeal gives little hint of the remarkable home beyond. Enter through a welcoming brick courtyard into a stunning great room that perfectly embodies timeless Northwest Modern design. Dramatic tongue-and-groove wood ceilings with exposed beams create warmth and architectural interest, while expansive walls of windows frame serene woodland views and flood the home with natural light. The spaces feature clean lines, original cork floors, rich wood paneling, and seamless indoor-outdoor flow to the surrounding deck ideal for both everyday living and entertaining. Every detail reflects Fletcher's signature connection between architecture and nature, blending warmth, sophistication, and exceptional livability. Outside, enjoy a peaceful, private setting surrounded by mature trees, offering a true retreat in the heart of the city. Just a short stroll to the shops, restaurants, and farmers market in Hillsdale, as well as Dewitt Park, with quick access to downtown Portland, OHSU, and major commuting routes. Schedule your showing appointment today! [Home Energy Score = 2. HES Report at https://rpt.greenbuildingregistry.com/hes/OR10250486]
Listing courtesy of Keller Williams Realty Professionals.
 The content relating to real estate for sale on this site comes in part from the IDX program of the RMLS of Portland, Oregon. Real Estate listings held by brokerage firms other than this firm are marked with the RMLS logo, and detailed information about these properties include the name of the listing's broker. Listing content is copyright © 2026 RMLS of Portland, Oregon. All information provided is deemed reliable but is not guaranteed and should be independently verified. This content last updated on . Some properties which appear for sale on this web site may subsequently have sold or may no longer be available.

/u.realgeeks.media/oceandunesrealty/Final.jpg)